Gracious Beauty in an Iconic Blue Chip Address
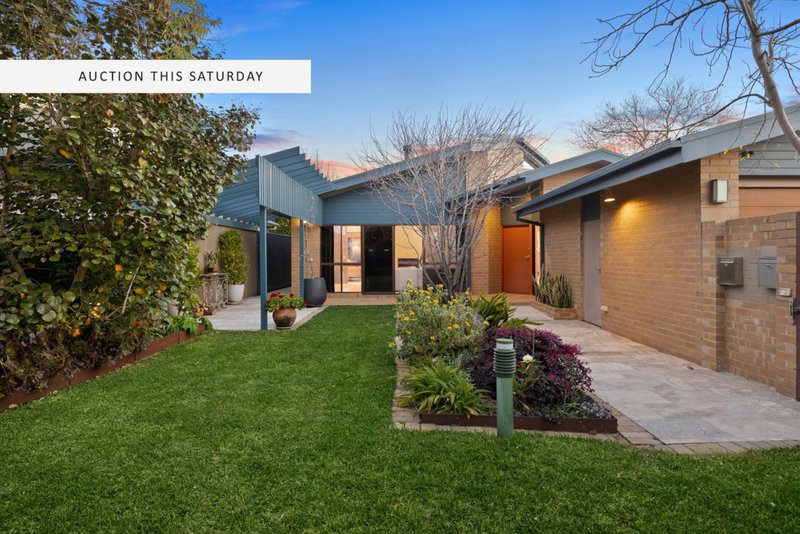
Graced with period beauty, extended over two storeys, and set in approx 8960sqft/832sqm northerly rear gardens, this is a blue-chip beauty at an iconic Bayside address. Opening up beyond a wide veranda with formal lounge and dining rooms, expansive family living and robe-fitted ground-floor bedrooms (one sized as a master with wide bay-window, this gracious four bedroom, two bathroom home rises to new heights with a dedicated master-level (comprising a treetop-view bedroom, WIR and designer dual vanity ensuite) offering perfect parental privacy.
Extending beyond vast window-walled north-facing family living with a huge al fresco area accessed from both formal and family zones, this exceptional home is appointed for today's prestige living with a state-of-the-art Miele appliance and stone kitchen, climate-control plus a glorious gas-fireplace and generous fitted robes.
Set in established grounds with a gated double carport and a deep northerly rear aspect, this period-perfect beauty has BGS and Firbank's Sandringham House within steps, the Royal Ave parklands around the corner and Sandringham's transport and cafes within a minute. For more information about this blue-chip period property contact Romana Altman
All land sizes, room dimensions, and floor plans provided are approximates only. Buxton does not accept any liability or responsibility for errors or discrepancies in any plans, rendering, or drawings used in the marketing material to describe the land and/or the property and/or any of its listed features. Prospective purchasers are advised to independently verify all room dimensions for accuracy.