Lifestyle, Location and 604sqm GRZ1 Land
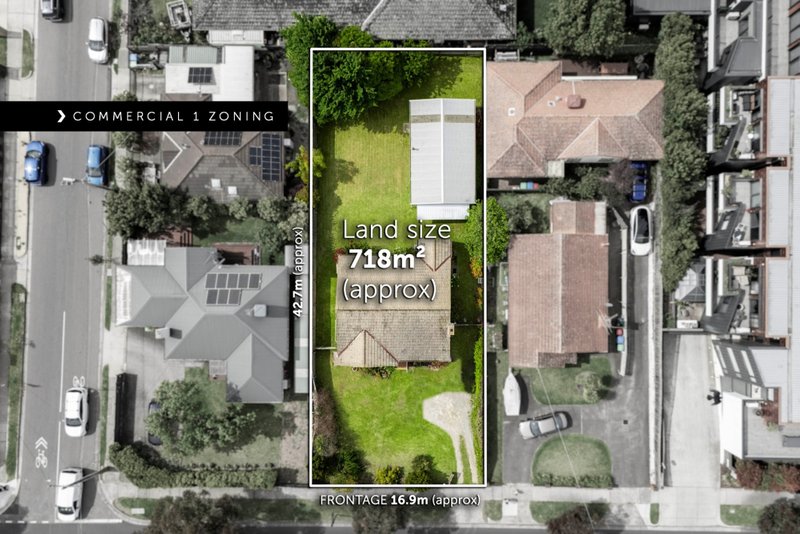
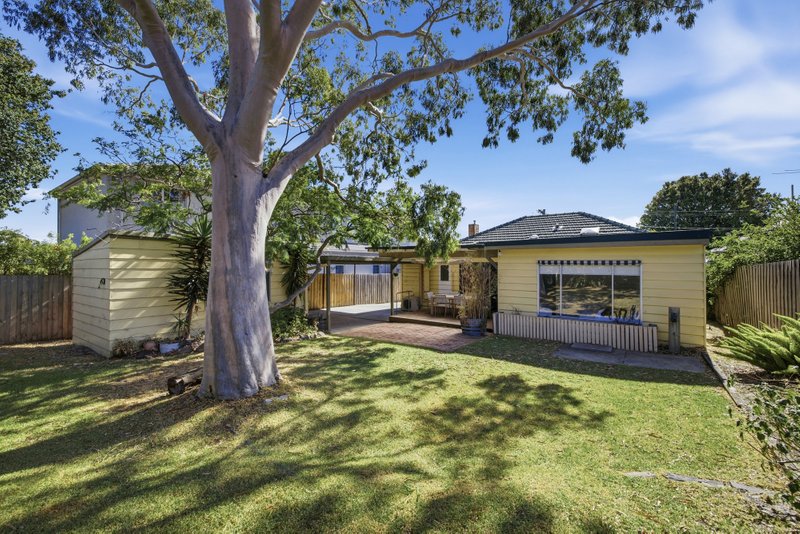
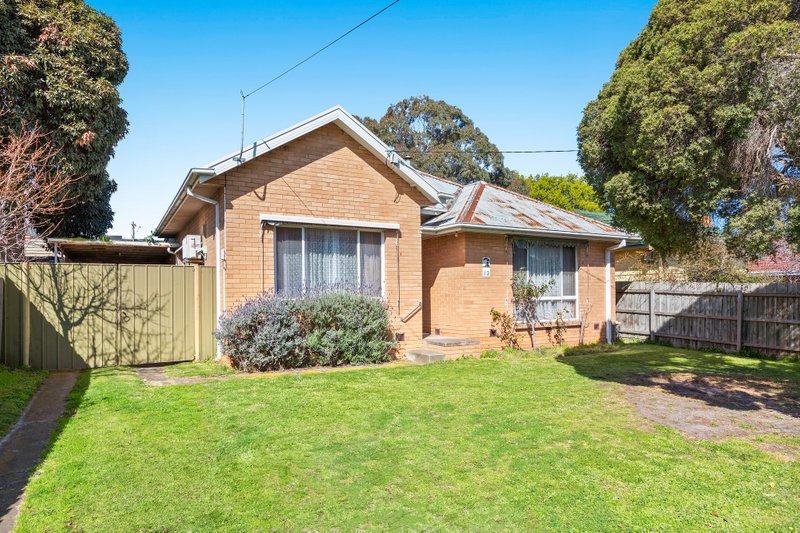
Take part in the Bayside boom with fabulous family accommodation, a developing cul-de-sac location and around 604sqm/6500sqft land! Surrounded by new apartment groups just off the Highett Rd retail and rail strip, this versatile property has today's family fit with an accommodating four bedroom plus study, 2.5 bathroom home...and tomorrow's development rewards with in-demand GRZ1 land.
Enjoy poolside Bayside living with gracious formal lounge and dining, expansive family living and a high-gabled al fresco area beyond a wide stretch of bi-folds. Fit for a family with a spacious master-suite, a stylish spa-bathroom and a quality stainless-steel appliance kitchen. Find fine family extras including ducted heating, reverse-cycle air-conditioning and ceiling fans, robes for all upstairs bedrooms, an open-fireplace for the lounge and hardwood floors throughout.
With plentiful parking, a workshop and a sparkling fully-fenced pool and spa, there's all a family needs inside and out - including versatile GRZ1 land with development upside for the future. For more information about this versatile property contact Noel Susay at Buxton Hampton East on 0450 069 506
All land sizes, room dimensions, and floor plans provided are approximates only. Buxton does not accept any liability or responsibility for errors or discrepancies in any plans, rendering, or drawings used in the marketing material to describe the land and/or the property and/or any of its listed features. Prospective purchasers are advised to independently verify all room dimensions for accuracy.