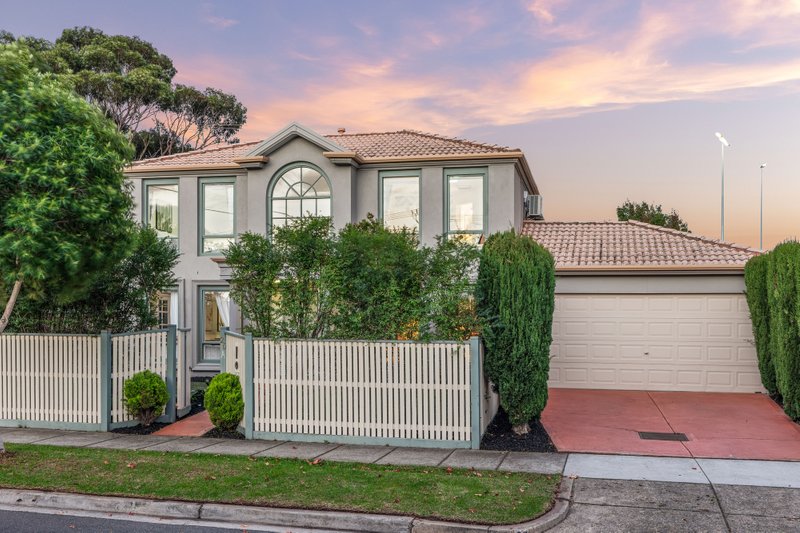
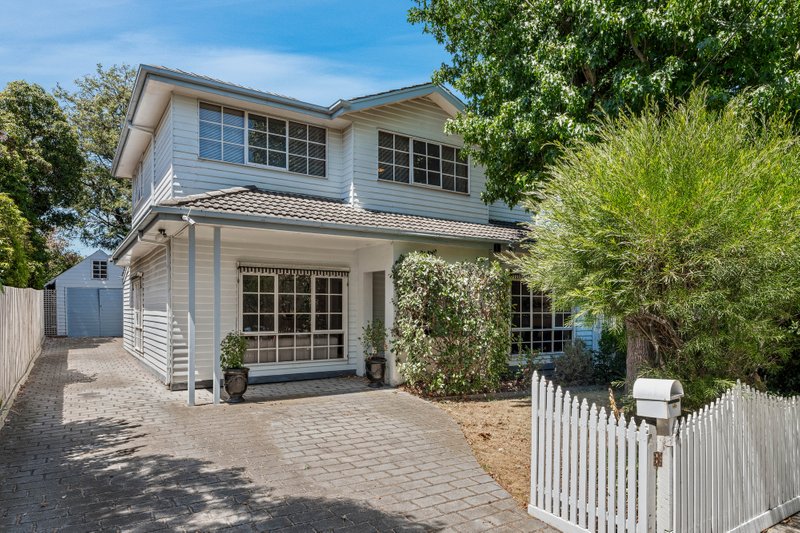
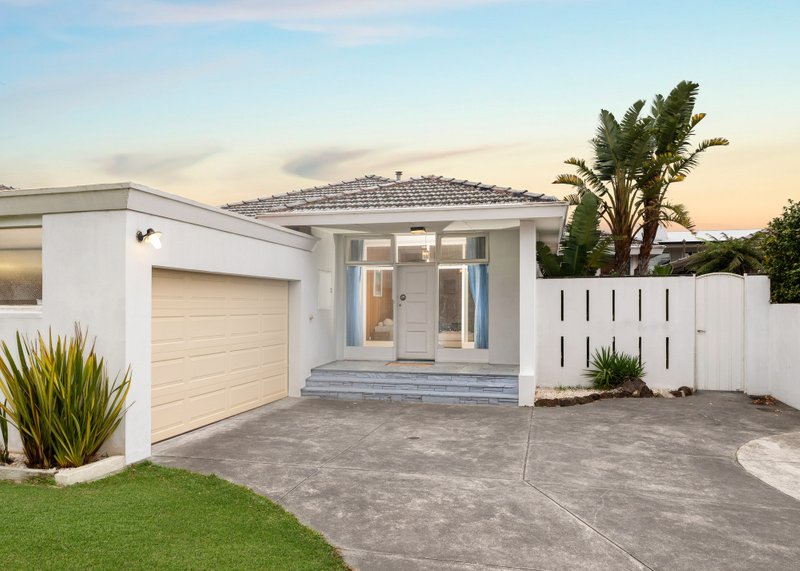
The Height of College Zone Luxury on a 429.5m2 Lot
Architectural, adaptable and innovatively accommodating, this is where all-new College Zone living soars to new heights! Bringing together soaring spaces, surprising north sun and deluxe design detail, this just-completed up to four bedroom/up to three living zone, 3.5 bathroom home offers high-impact low-maintenance living with formal and casual living zones separated by a freestanding gas-fireplace and a flexible first-floor lounge doubling as fourth bedroom.
Cleverly configured with suites upstairs and down, there's a spectacular master-domain (with ensuite, two-way study and garden-access) taking centre-stage and the added flexibility of covered outdoor area as an extension of the casual living zone. Hitting the heights with sky-high ceilings soaring over 4m, tall full-height walls of glass and a stretch of north-facing stairwell windows, this breath-taking heated and air-conditioned home stars a full Miele appliance kitchen with butlers pantry, luxe bathrooms with full-height tiling (two are private ensuites) and a super-sized luxe-fitted laundry.
With cutting-edge finishes including wideboard Oak floors, mirrored-glass splashbacks and stone benchtops (waterfall-edge for the kitchen), the home is secured by video-intercom entry, double auto-garaging and clever privacy screening. Situated in the heart of the McKinnon Secondary College Zone with the Reserve around the corner and the station and cafe strip within a minute, this elite architect design soars beyond all expectations!
All land sizes, room dimensions, and floor plans provided are approximates only. Buxton does not accept any liability or responsibility for errors or discrepancies in any plans, rendering, or drawings used in the marketing material to describe the land and/or the property and/or any of its listed features. Prospective purchasers are advised to independently verify all room dimensions for accuracy.