Privacy, Presentation & a Blue-Chip Bayside Position
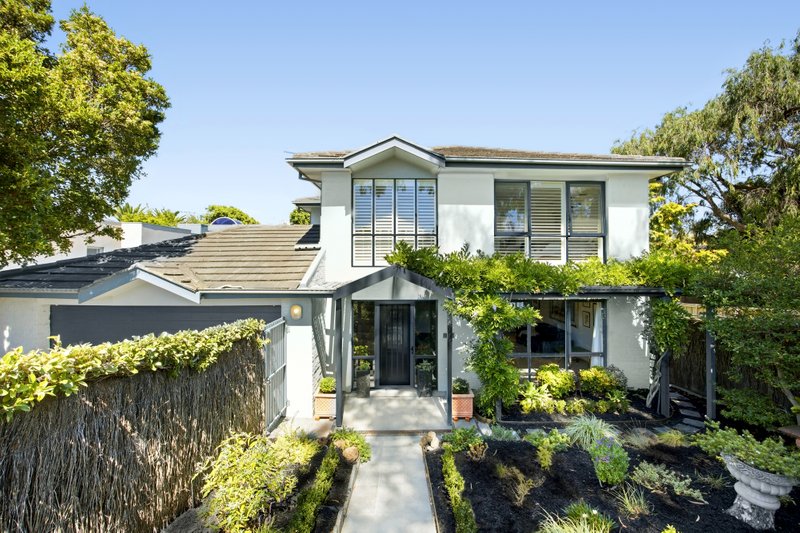
With perfect presentation, a high-demand location and the ideal orientation, this virtually rebuilt four-bedroom, two-bathroom home by Chisholm Constructions has great space, superior style and the ultimate Bayside lifestyle!
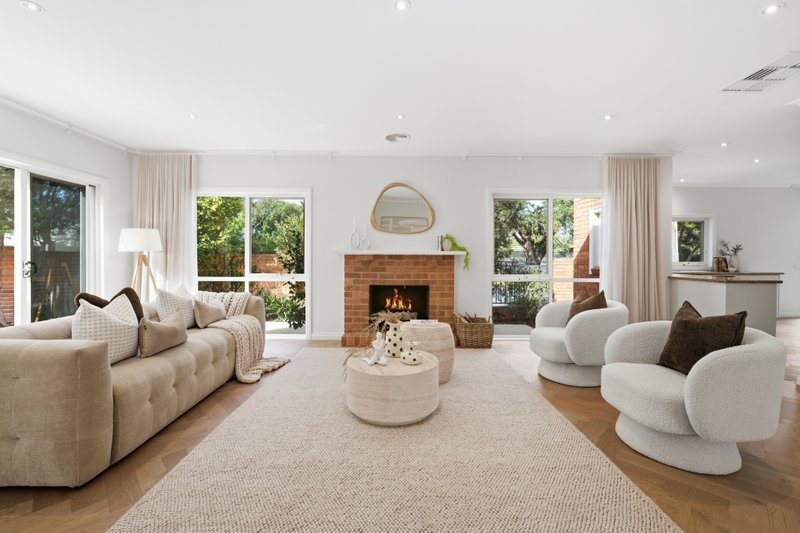
Offering the perfect indoor-outdoor balance with two sets of sliding stackers and a wide servery window to a north facing wraparound deck in resort style gardens, this luxury entertainer sees a state-of-the art Smeg kitchen extended by a butler's pantry, defined living and dining in an airy open plan and a dedicated first-floor lounge.
Starring an oversized master domain (with fully fitted WIR) and luxe fully tiled bathrooms (incl. a clever two-way ensuite), the home features zoned heating and cooling for climate control, alarm for security, robes in every bedroom, ducted vacuum and streamlined detailing - including stone benchtops (waterfall-edge for kitchen) Ravine natural Oak vanities, quality blinds and Cannes Engineered timber floors.
Privately positioned at the rear of only 3 on a large block with a double garage and off-street parking for two, this luxury showpiece has zoning for new Beaumaris Secondary, the bay within moments, the Village within two blocks and major bus-routes for an easy commute. ALL ENQUIRIES MUST INCLUDE A CONTACT NUMBER. For more information, contact Stefan Delyster at Buxton Sandringham on 0419 614 699
All land sizes, room dimensions, and floor plans provided are approximates only. Buxton does not accept any liability or responsibility for errors or discrepancies in any plans, rendering, or drawings used in the marketing material to describe the land and/or the property and/or any of its listed features. Prospective purchasers are advised to independently verify all room dimensions for accuracy.