Inside-Out Style in the Sun
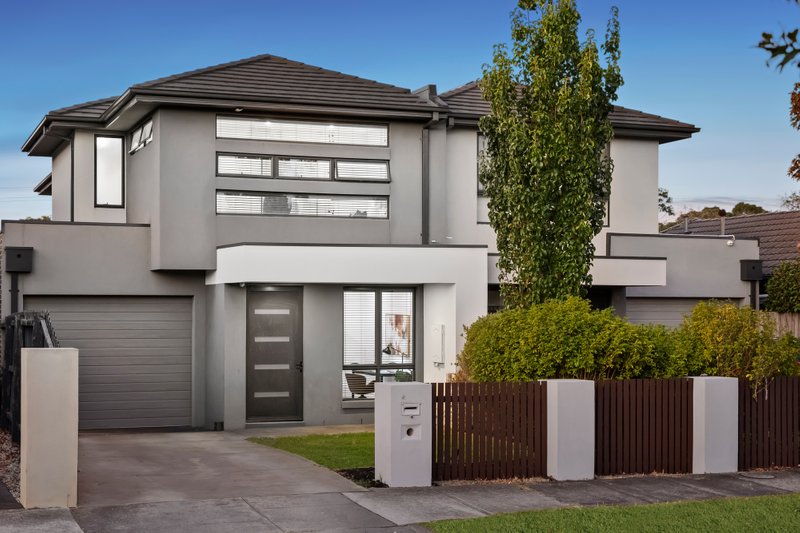
Live inside, outside, upstairs and down ...wherever you choose to live you'll find the sun! Stretching deep towards the north on a low-maintenance private site, this light-filled and lofty three bedroom, 2.5 bathroom, dual zone home offers the ultimate easy living design - with a quiet ground-floor master-suite, indoor-out north-facing living-dining with stacking-sliders to a BBQ deck, and a first-floor lounge with its own tall northerly window!
But the brilliant style doesn't end there. Shining bright with a 900mm prestige appliance kitchen, a designer ensuite and fully-tiled main bathroom, this glittering prize shines with Calacatta-style stone benchtops (waterfall-edge for the kitchen), wideboard Oak floors (with an airy light finish), sparkling pendant lighting (plus energy-efficient LEDs) and privacy-enhancing plantation-shutters.
Filled with illuminated ideas, this clever home offers individual climate control for every room, great storage including a stone-finished butlers pantry and large walk-in robe, and an auto-garage plus on-site parking. Even the location offers brilliant liveability - in the Brighton Secondary College Zone, just across from Dendy Park and minutes to Bayside beaches and cafe society. For more information about this sun-filled home contact Jessica Dunn at Buxton Hampton East on 0402 667 787
All land sizes, room dimensions, and floor plans provided are approximates only. Buxton does not accept any liability or responsibility for errors or discrepancies in any plans, rendering, or drawings used in the marketing material to describe the land and/or the property and/or any of its listed features. Prospective purchasers are advised to independently verify all room dimensions for accuracy.