Family Grandeur Amongst Bayside Finest
With palatial proportions, prestige interiors and poolside entertaining in one of Melbourne’s finest postcodes, this is family grandeur with a five star finish!
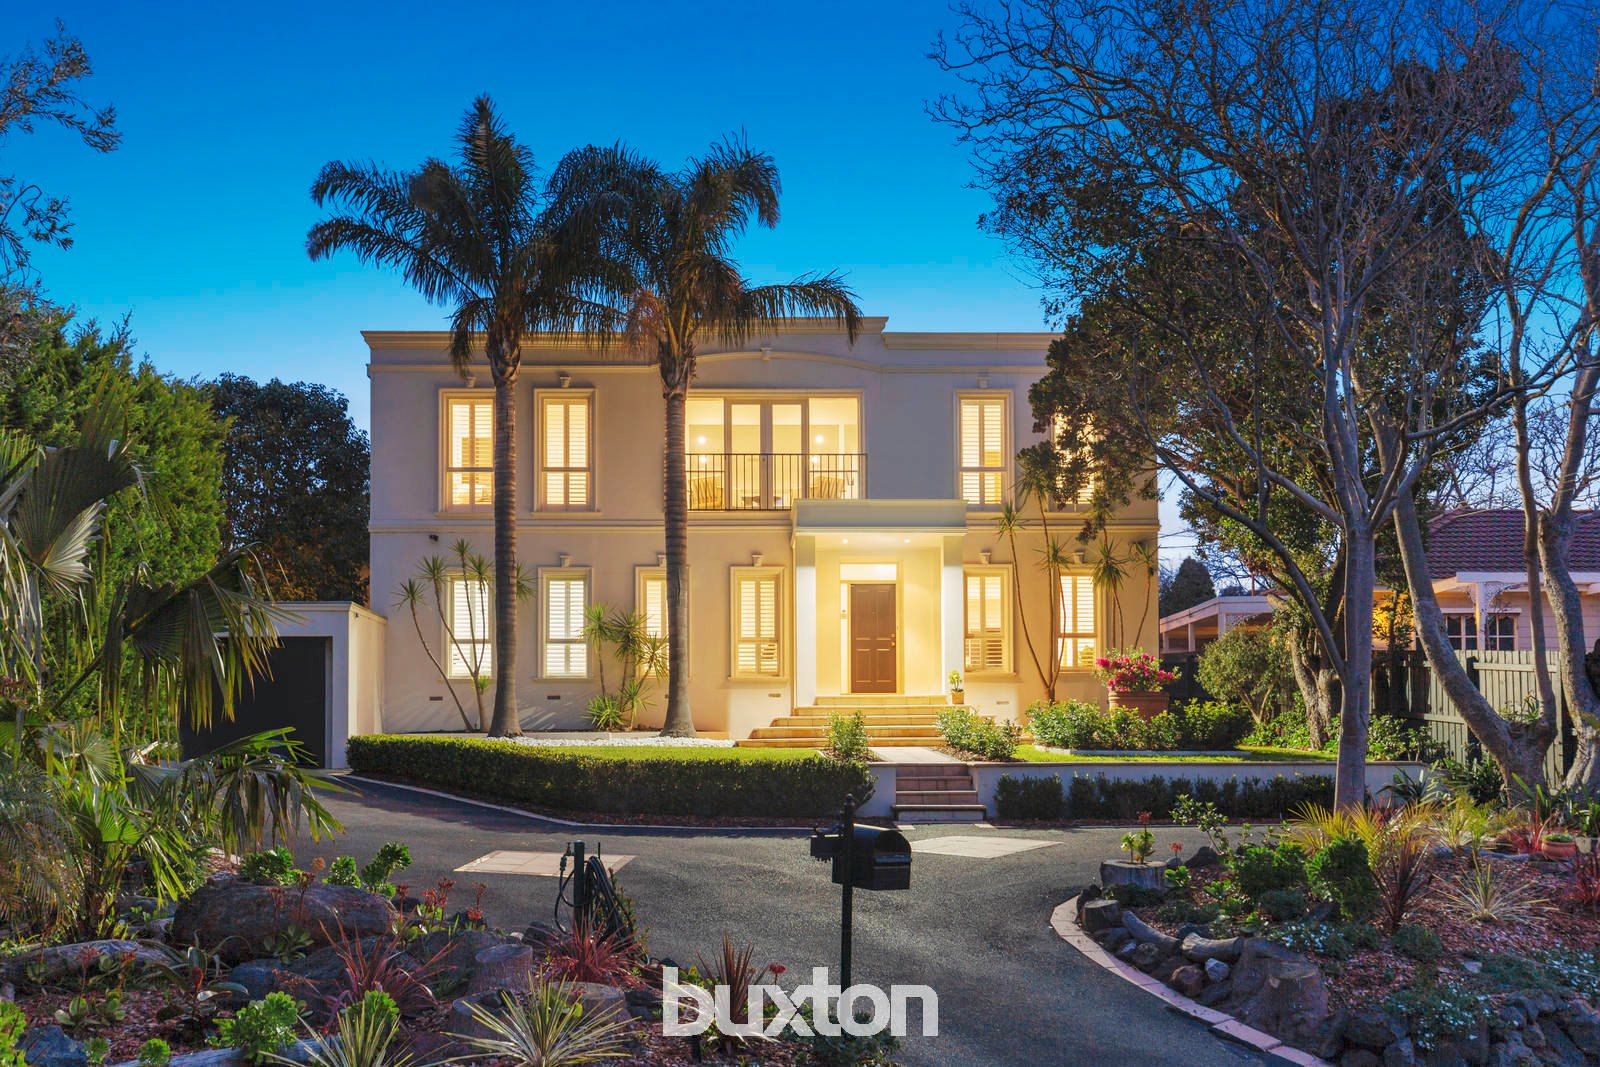
Standing tall and impressive on the rise of this coveted Crescent, this 5-bedroom plus study, 4-bathroom home enjoys every aspect of family life with a gracious formal lounge, a curvaceous pool-view dining zone plus huge first floor living extending to a north facing sunroom.
Starring a spectacular master domain with a dual vanity jet-spa ensuite beyond his & her walk-in robes, this magnificent home provides an additional ensuite with clever two-way access, a state-of-the-art stone kitchen with quality appliances plus a wealth of elite inclusions, from ducted heating and split system air-conditioning, to a well positioned kitchenette, a dedicated home office plus a choice of fireplace upstairs and down.
But it’s the great outdoors that makes this one truly stand out. Set in formally landscaped 800 sqm approx. gardens, there’s high glass-gabled al fresco entertaining, a barbeque beside the sparkling pool and a wide-open driveway to welcome you home.
Best of all, this top-tier home has a lifetime location held in high regard – close to the beautiful beaches, a walk to Seaview shopping, parks and prestigious golf clubs and in-zone for Beaumaris Secondary College and Mentone Girls’ Secondary College.
ALL ENQUIRIES MUST INCLUDE A CONTACT NUMBER.
All land sizes, room dimensions, and floor plans provided are approximates only. Buxton does not accept any liability or responsibility for errors or discrepancies in any plans, rendering, or drawings used in the marketing material to describe the land and/or the property and/or any of its listed features. Prospective purchasers are advised to independently verify all room dimensions for accuracy.