Sun-Soaked Single-Level in Poolside Surrounds
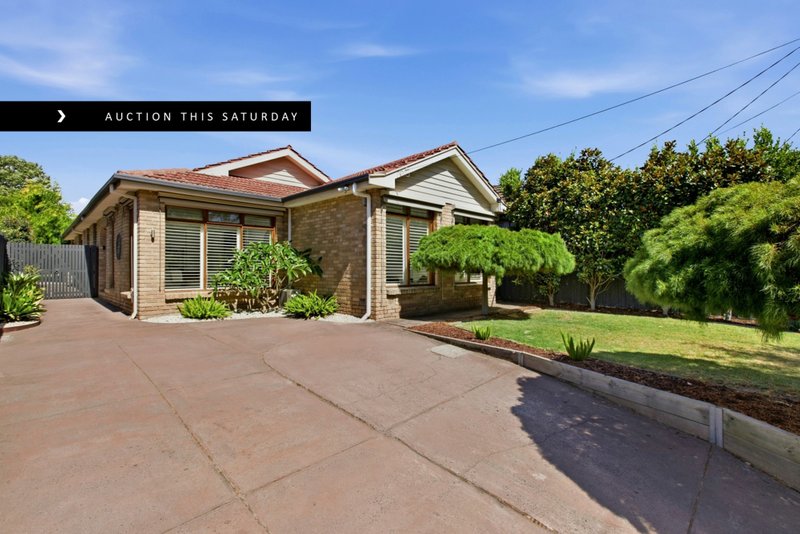
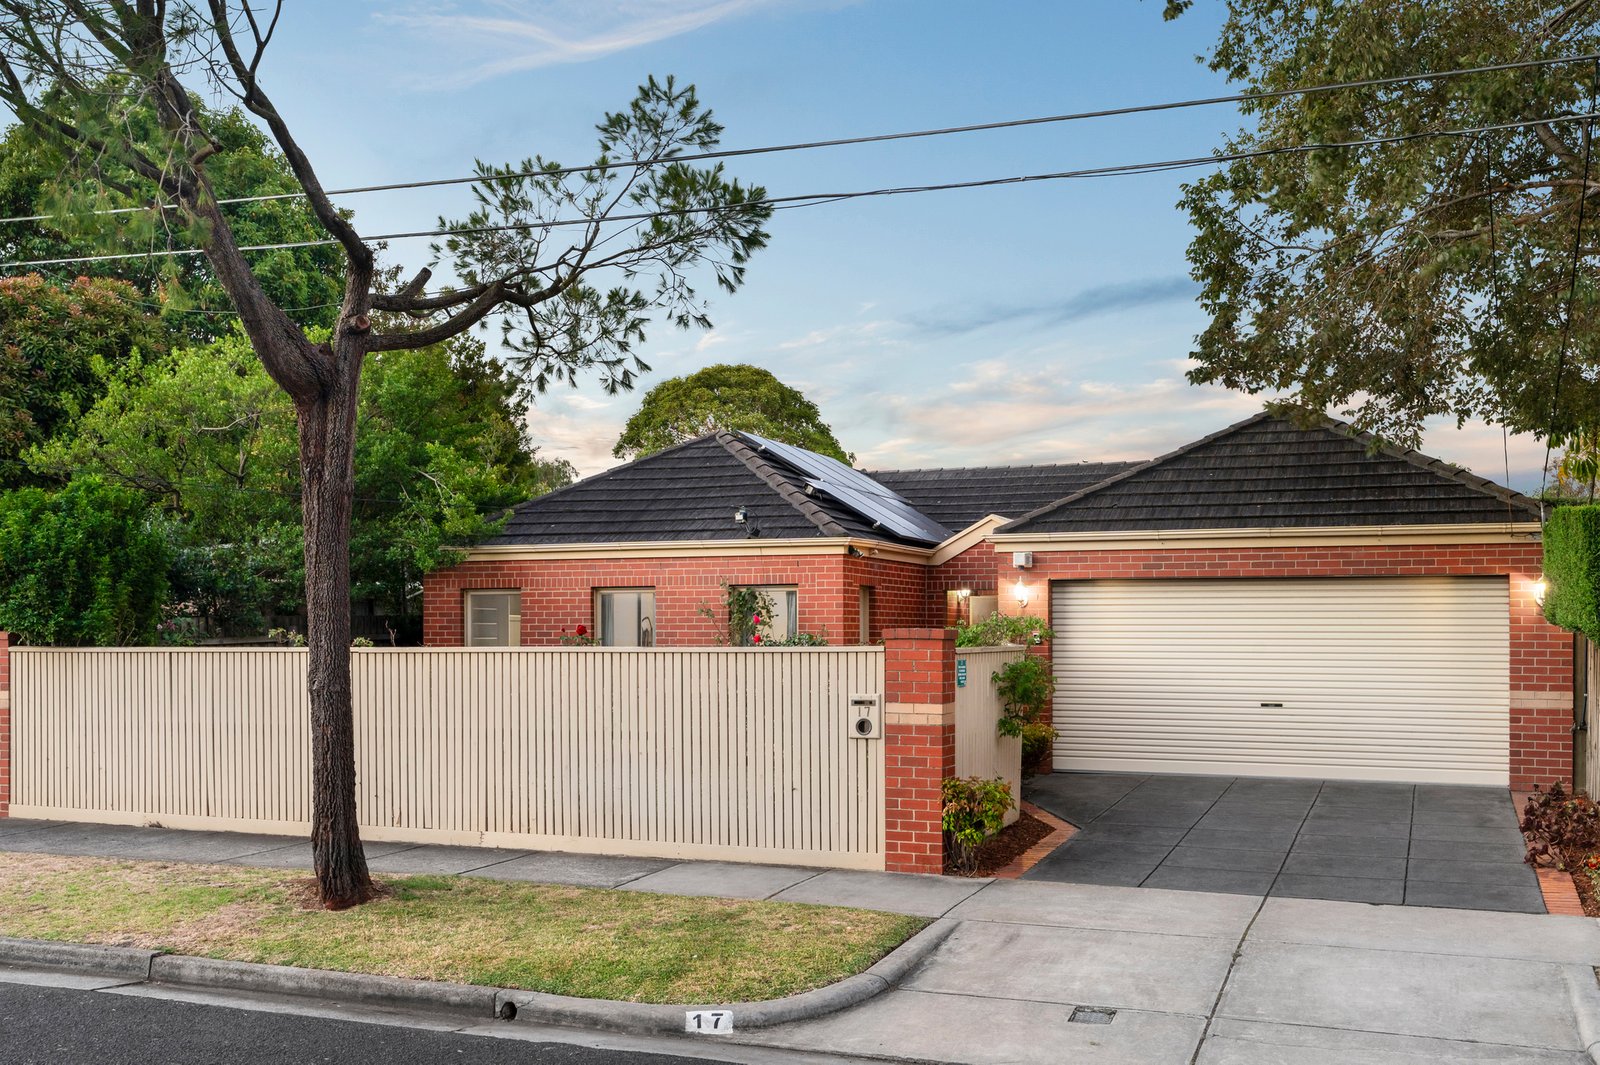
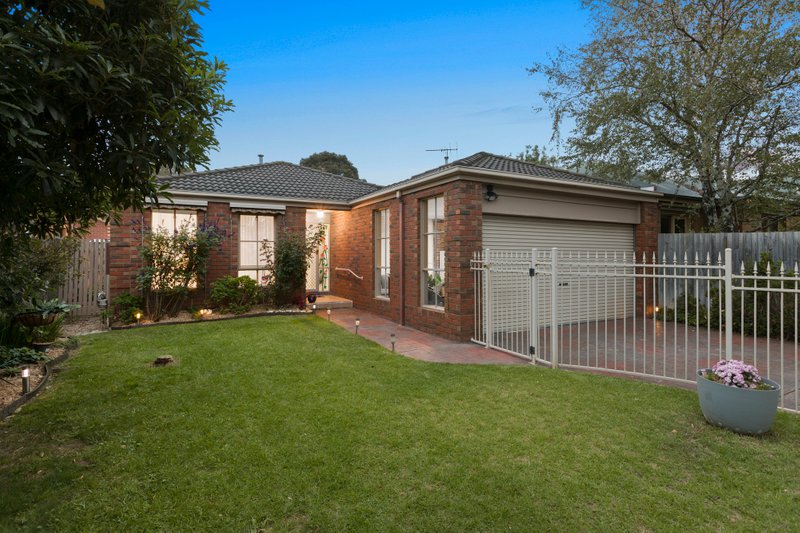
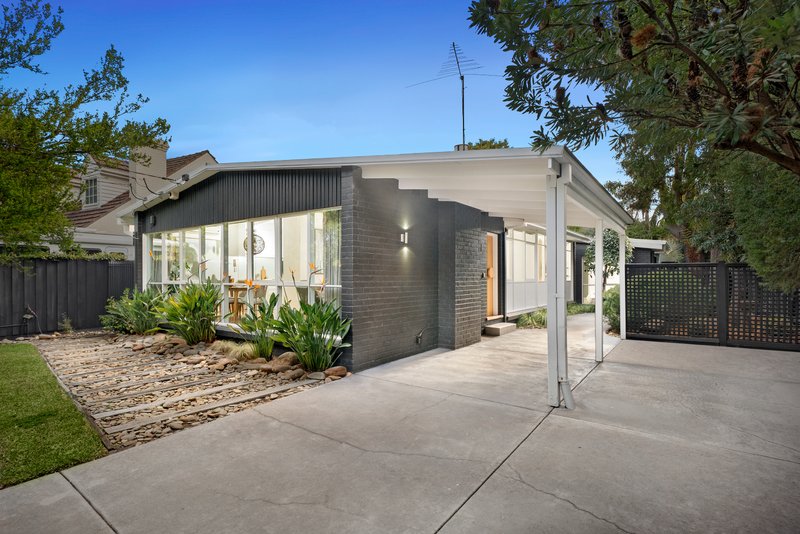
Find poolside, beachside living to suit an inside-out entertaining life in this substantial single-level home. Sunbathed and scaled-up to entertain inside and out, this four bedroom, two bathroom home has spaces for every season and all stages of life with expansive formal and family living wrapping a high-gabled al fresco area in family-sized north-rear gardens.
Cleverly zoned with a vast master-suite providing peace, privacy and a walled garden view, and a quiet secondary bedroom wing perfect for kids, grandkids and guests, this singularly accommodating home adapts to every stage of life with a flexible fourth bedroom designed to double as home-office or, perhaps, a quiet media room.
Classic by design with prestige Bosch appliances for the pool-view kitchen and timeless bathrooms including an elegant ensuite, this centrally heated and reverse-cycle air-conditioned home has a glowing gas-log fireplace for the formal area, a walk-in robe for the master-suite and ceiling fans for almost every room. Appointed with alarm security, there’s a ducted vacuum for easy living and a 18-panel solar-energy system for a cost-effective life.
With four car parking including a generous double auto-garage and all-season entertaining in the fan-cooled al fresco area and on a full-sun deck beside the glass fenced pool, this substantial single-level home has a blue-chip beachside address too . Just three blocks from the handy Seaview shopping strip and the Balcombe Rd bus to Southland, stations and schools, this substantial single-level home is a walk through Illaroo Reserve playground to Mentone Girls Secondary College, a jog to the bay and in Zone for Beaumaris Secondary College too. For more information about this substantial single-level home contact Adam Gillon at Buxton Hampton East on 0418 313 354
All land sizes, room dimensions, and floor plans provided are approximates only. Buxton does not accept any liability or responsibility for errors or discrepancies in any plans, rendering, or drawings used in the marketing material to describe the land and/or the property and/or any of its listed features. Prospective purchasers are advised to independently verify all room dimensions for accuracy.