State-of-the-art Single-Level
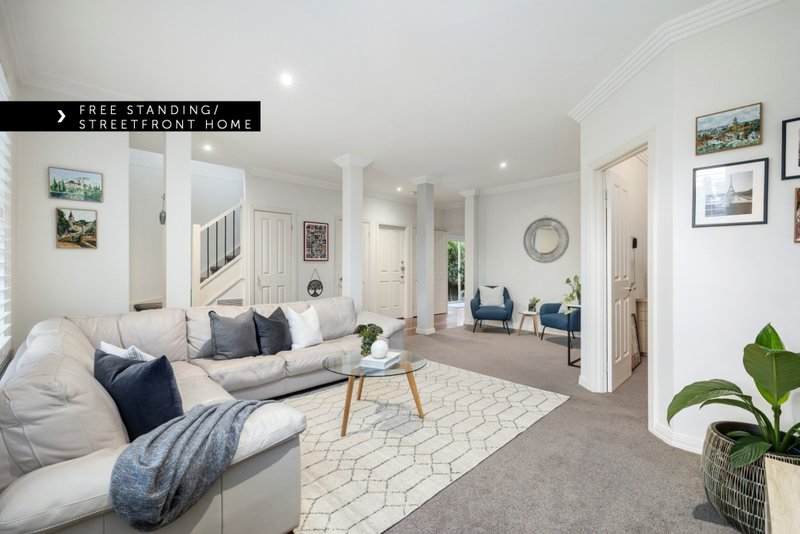
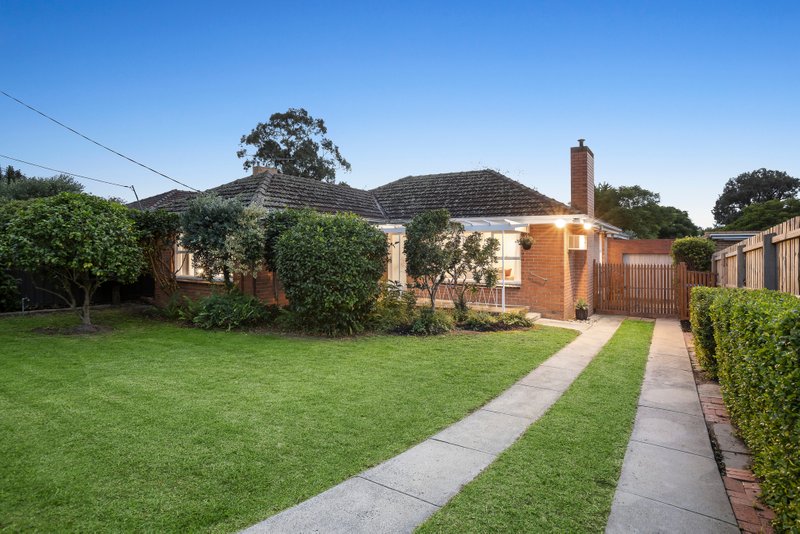
Sleekly rendered, slickly styled and stretched out on the streetfront, this is single-level high-design at one of Highett's best low-traffic addresses. Sized to suit any family dynamic with an innovative four bedroom, 2.5 bathroom, indoor-outdoor design, this accommodating home stretches out with a formal lounge (fully-appointed as theatre-room with projector & screen), a relaxed kitchen-dining area (complete with atrium access) and casual living (doubled in size by a fan-cooled al fresco room) in a private garden setting.
A showcase of high-end designer detail with double ovens and an Electrolux induction cooktop beyond the massive waterfall-edged stone bench and fully-tiled designer bathrooms (dual-vanity main with freestanding bath plus a private ensuite), this heated and cooled home offers every luxe extra from stone benchtops, to textural Oak floors, to LED and designer lighting, to a mirror-walled walk-in-robe.
Even the gardens have a designer edge with a creative carefree landscape, 2000L tank, and two carspaces including over-size auto-garage. Designed to let you get out and enjoy life within a walk of Highett station and Village, the Little Elephant Cafe, the primary school and Sandringham Secondary College. For more information about this state-of-the-art single-level home contact Peter Hickey or Stefan Delyster.
All land sizes, room dimensions, and floor plans provided are approximates only. Buxton does not accept any liability or responsibility for errors or discrepancies in any plans, rendering, or drawings used in the marketing material to describe the land and/or the property and/or any of its listed features. Prospective purchasers are advised to independently verify all room dimensions for accuracy.