Sand-Belt, Poolside & Single Level!
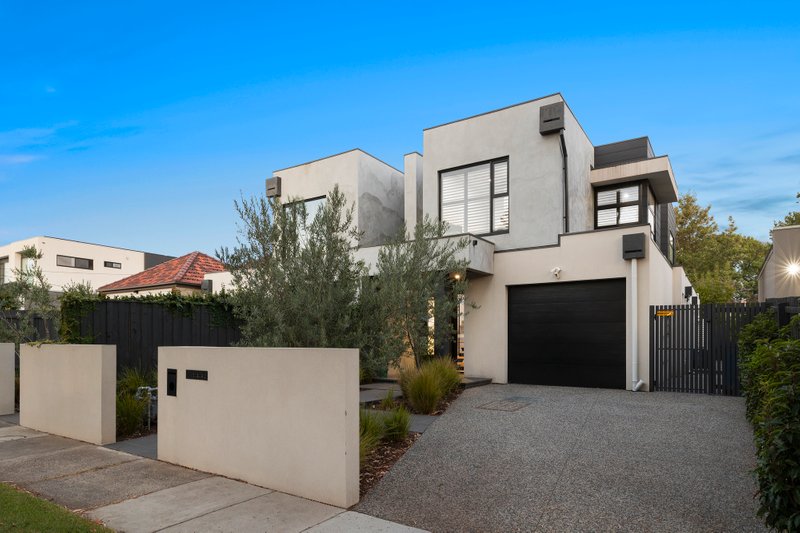
Stretched out beyond a wide frontage on a north facing (approx) 849sqm/9,000sqft in a quiet Sandbelt cul-de-sac, this new four bedroom plus home-office, 2.5 bathroom home offers absolute quality all on one level. Designed with the perfect floorplan for relaxed family living with a versatile kids' lounge, vast family living/dining and more living in an al fresco area (plumbed for a BBQ kitchen), this prestige home is cleverly accommodating with a vast master (with dressing-room and dual vanity ensuite) and quiet rear kids' wing.
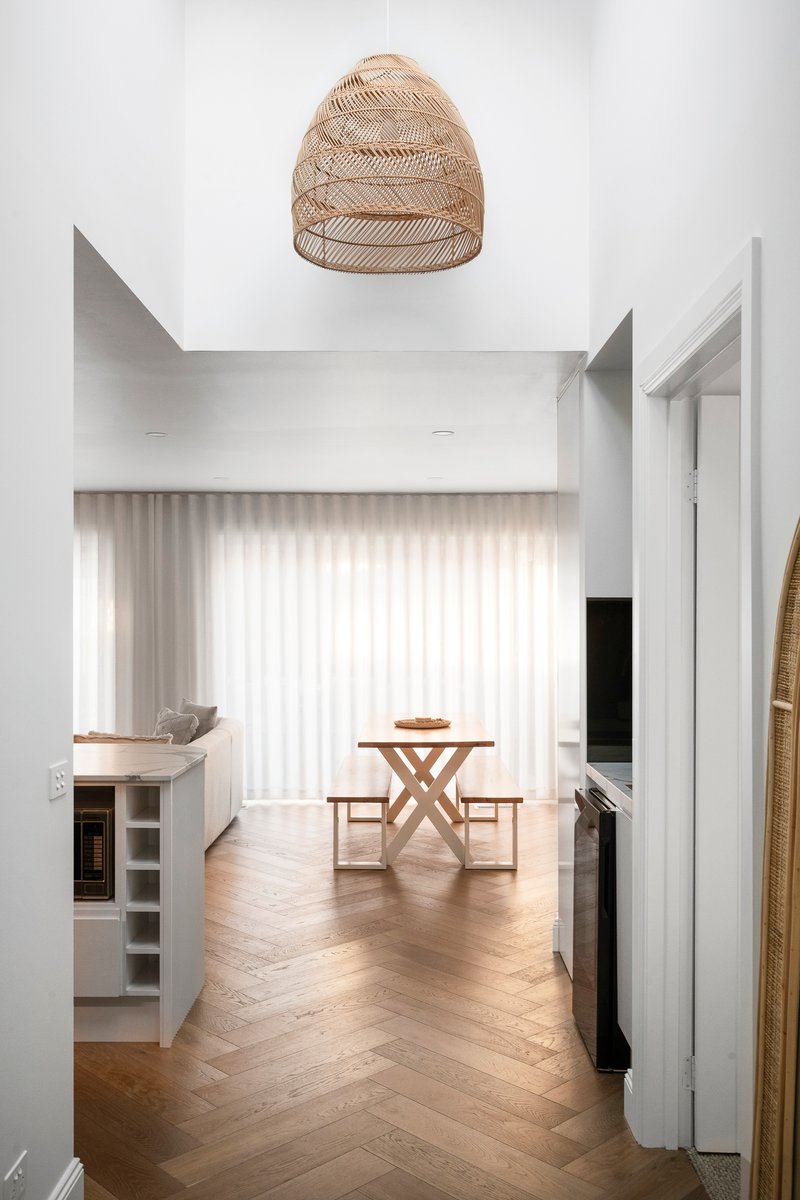
Starring an elite Miele kitchen with butler's pantry, luxe bathrooms including two large powder-rooms, the home features a deluxe finish including solid and wide Spotted Gum flooring, CaesarStone benchtops, a second WIR and ducted vacuum with kickboard function.
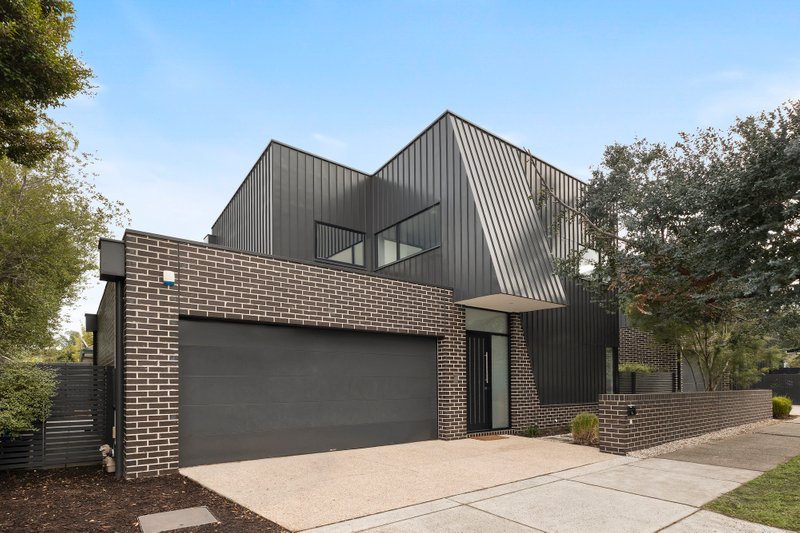
Centrally heated, cooled and alarmed, even the outdoors showcase state-of-the-art style with irrigation over seven zones keeping brand new lawns healthy, a solar heated pool behind glass fencing and a double auto-garage on an exposed aggregate drive. For more information about this single-level family home contact Peter Hickey
All land sizes, room dimensions, and floor plans provided are approximates only. Buxton does not accept any liability or responsibility for errors or discrepancies in any plans, rendering, or drawings used in the marketing material to describe the land and/or the property and/or any of its listed features. Prospective purchasers are advised to independently verify all room dimensions for accuracy.