Designer Showcase meets Family Design
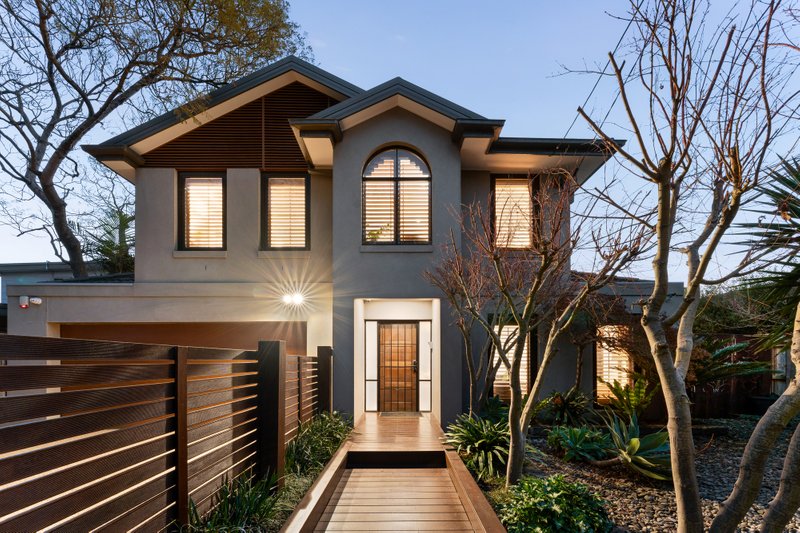
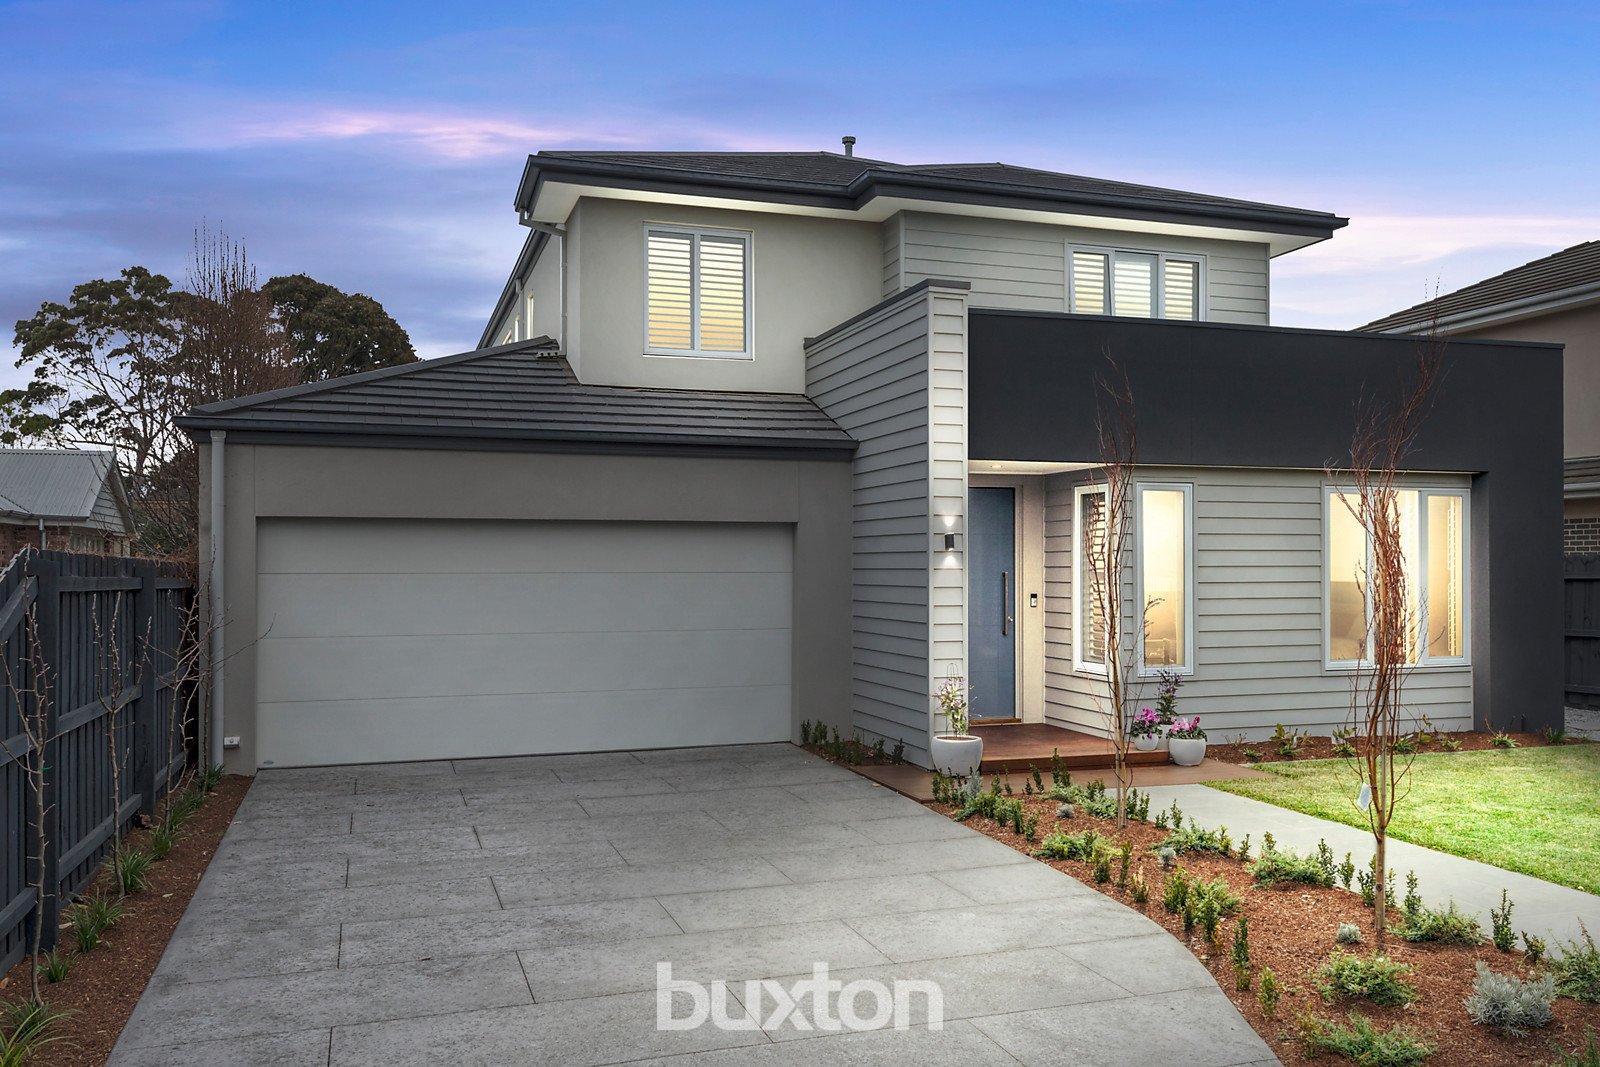
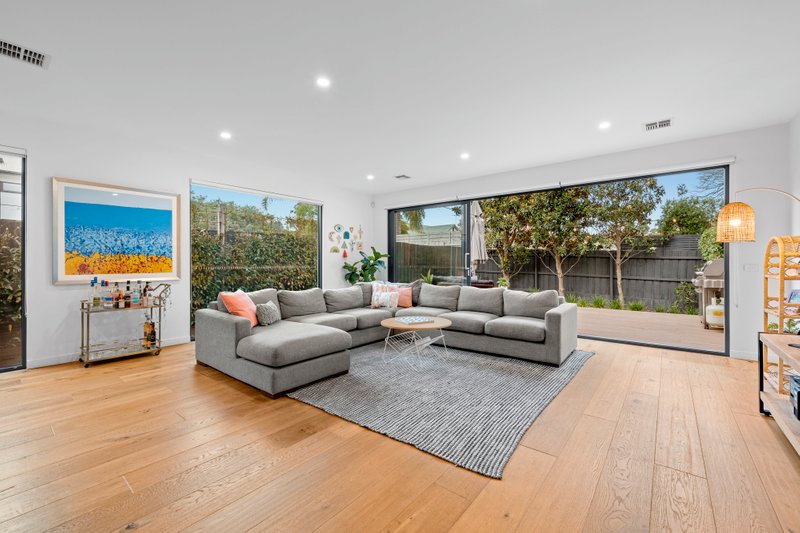
More than great designer living, this is great design for family life! Just 150m from Royal Melbourne Golf Course in a coveted cul-de-sac, this architectural four bedroom plus study, 3.5 bathroom home sets the standard in family design and designer living. Cleverly configured with a ground-floor master-domain (with dual vanity ensuite and fitted dressing-room), this outstanding home has a curtained media lounge and expansive living-dining wrapping a fan-cooled al fresco area plus a first-floor children's lounge set adjacent a fitted-study.
Exceeding all expectations with a skylit Smeg and Asko kitchen (with steam and pyrolitic ovens and massive Calacatta-look island bench) and luxe floor-to-ceiling tiled bathrooms, this state-of-the-art home offers carefully curated fittings including wideboard Oak floors, thick stone benchtops, pretty plantation shutters, a Jetmaster gas-fire on a floating stone hearth and designer lighting.
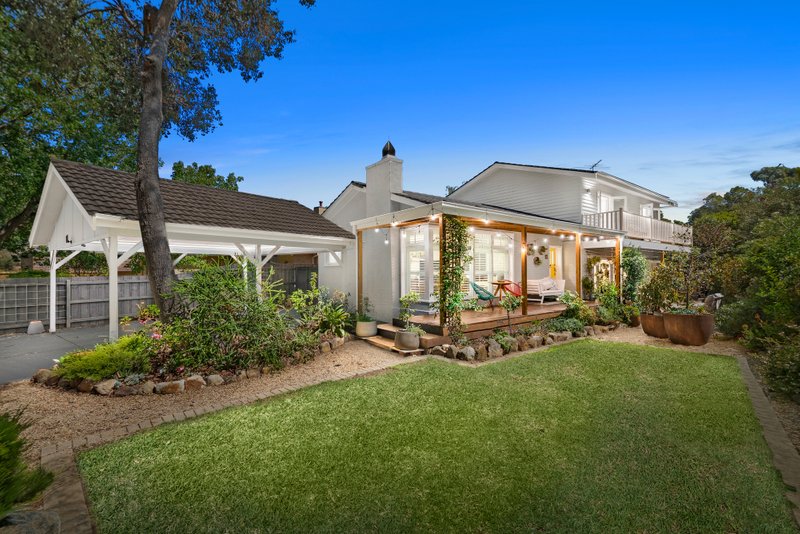
But it's the smart family design that sets this home apart. In this clever design a second suite is set upstairs for guests or grown-kids and a family 'work-hub' encompasses a deep butler's pantry, mud-room (with Tasmanian Oak seat & 'Dot" hooks), over-sized laundry (with drying rail) and store. Outside, the north-facing al fresco area has bluestone paving and built-in seating, while a wide rear deck leads kids to broad lawns. There are even high-tech extras including a home hub with 8 ethernet points, 3 phase power and 6 Star energy efficiencies including zoned climate-control, double-glazing (even for the high-performance Velux skylights) and solar hot-water!
Set in auto-irrigated gardens with a double-garage plus parking on a salt-washed concrete drive, even the location combines high design and high amenity. Surrounded by prestige homes in the Beaumaris College Zone, there's a family lifestyle location - close to the Mentone school bus and Seaview shopping and a walk to the Primary School and Concourse. For more information about this designer family home contact Romana Altman or Rebecca Beacall.
All land sizes, room dimensions, and floor plans provided are approximates only. Buxton does not accept any liability or responsibility for errors or discrepancies in any plans, rendering, or drawings used in the marketing material to describe the land and/or the property and/or any of its listed features. Prospective purchasers are advised to independently verify all room dimensions for accuracy.