Custom Fasham Design, Steps to the Bay
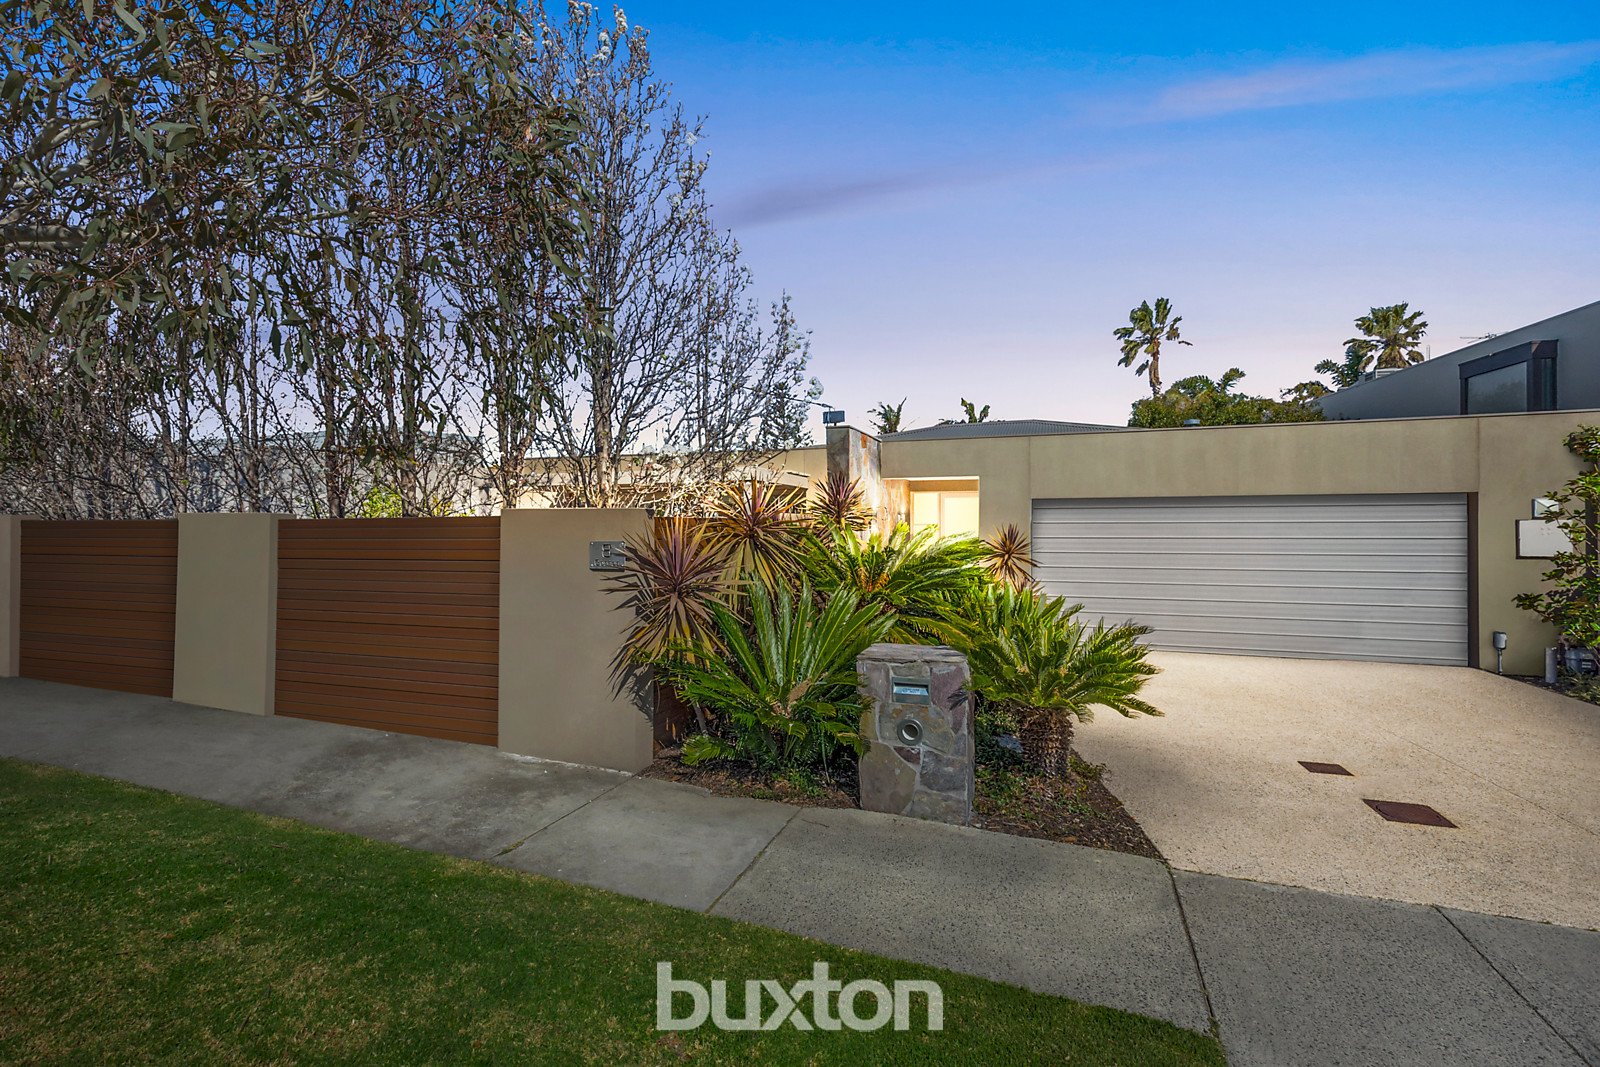
More than great design, more than a solid gold address, more than substantial single-level living...this is an exceptional custom-designed Fasham home at the Golden Triangle's best address. A Bayside's Best Home award finalist, this breath-taking single-level home showcases Fasham's signature quality and design across a flexible three bedroom, two bathroom floorplan.
Centred on a spectacular living space with a soaring 16' high "lightbox" roofline, this innovative design adds an adaptable second living area in an expansive multi-purpose room. Currently presented as a vast self-contained bedroom wing, this multi-purpose space can be easily re-configured as two separate garden-focused rooms. Oriented to maximise afternoon sun and views to a sparkling solar-heated pool, this unique design also offers more living in a fan-cooled panel-heated al fresco area, while a sun-bathed master-domain (encompassing pool-access bedroom, walk-in robe and fully-tiled dual-vanity ensuite) provides great privacy.
Styled with this renowned designer-builder's refined aesthetic, the home features a streamlined Miele and Smeg kitchen with walk-in-pantry, sleek bathrooms, stone benchtops and beautiful random stone feature-walls. Climate-controlled and bespoke-fitted with a dual workstation study space, multiple walk-in-robes, clever master-bedside joinery and an impressive gas-fireplace, the home is secured by video intercom and an internal access double auto-garage.
Lushly landscaped with a very private tropical paradise to the rear (with no overlooking), the home has a walled north-facing garden providing separate entry to the front wing. Steps from the clifftop walking and bike tracks, this is a golden single-level sanctuary with direct beach access at the end of the street and the cafes and boutiques of Black Rock Village within a stroll. For more information about this Substantial single-level Fasham home contact Romana Altman or Rebecca Beacall.
All land sizes, room dimensions, and floor plans provided are approximates only. Buxton does not accept any liability or responsibility for errors or discrepancies in any plans, rendering, or drawings used in the marketing material to describe the land and/or the property and/or any of its listed features. Prospective purchasers are advised to independently verify all room dimensions for accuracy.