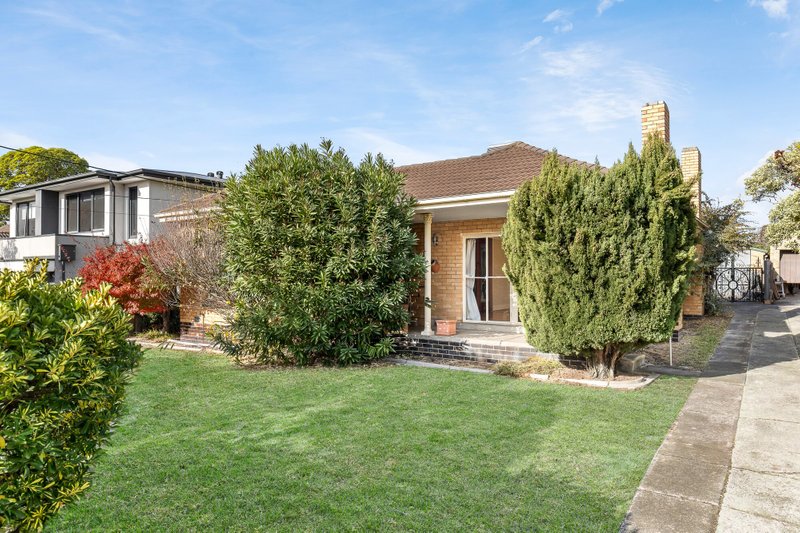
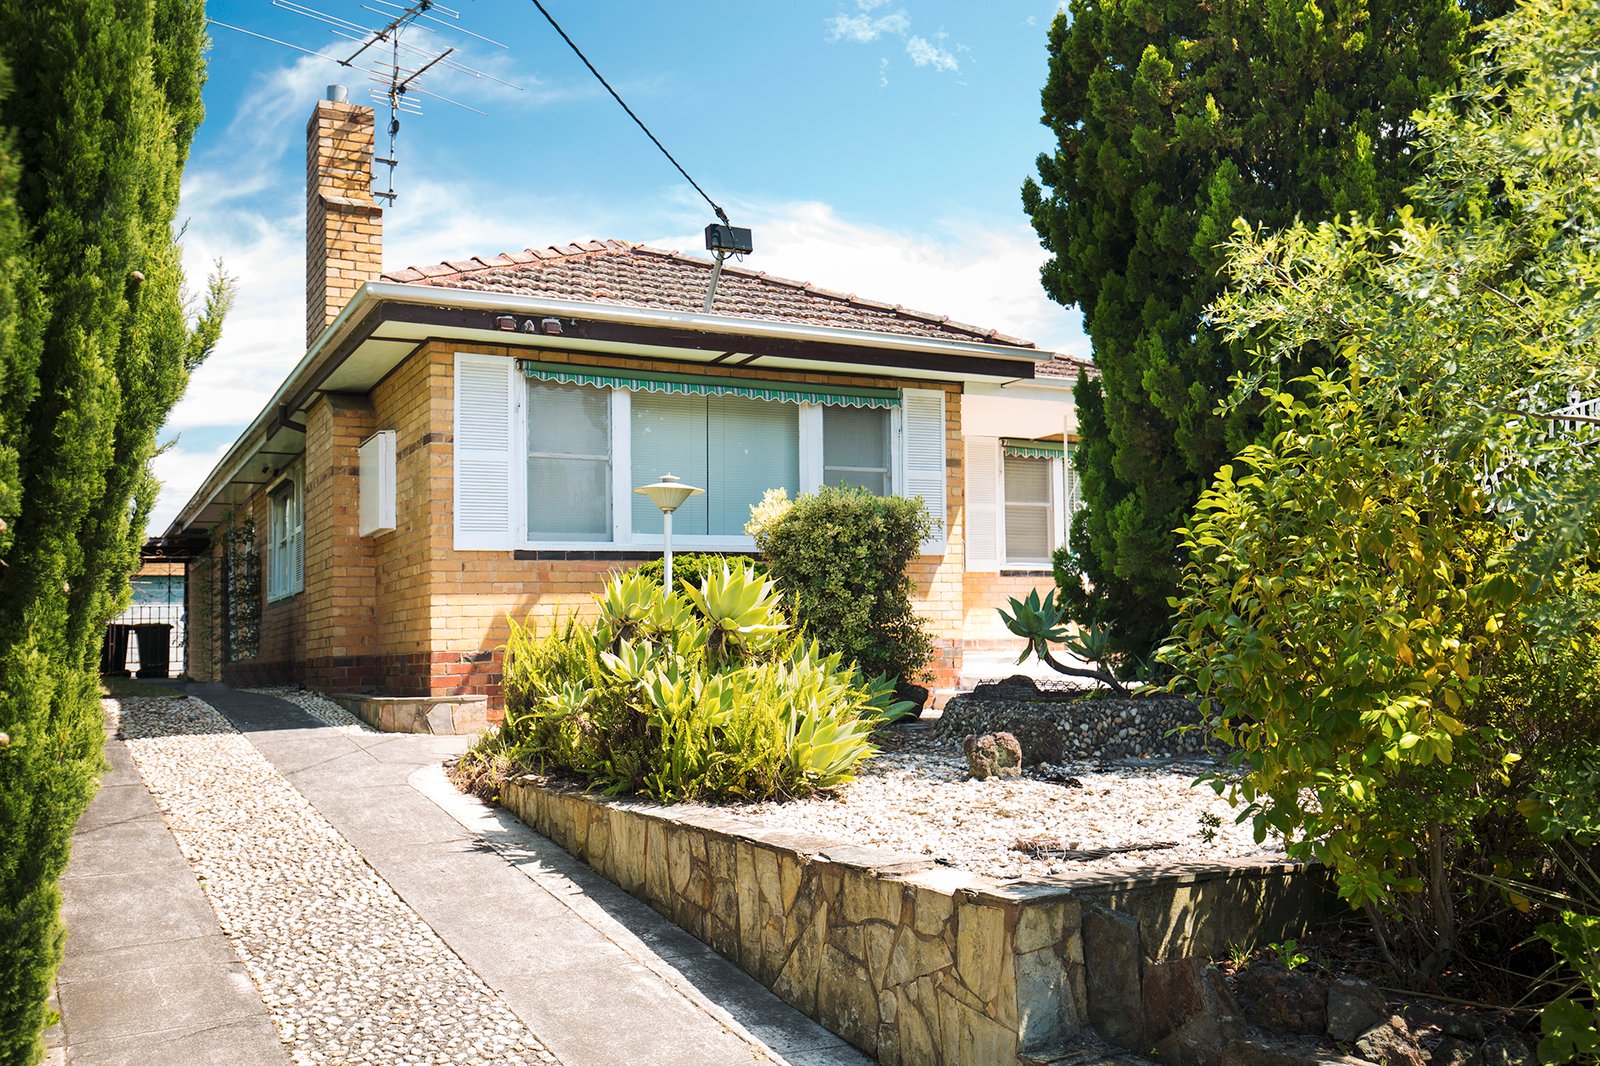
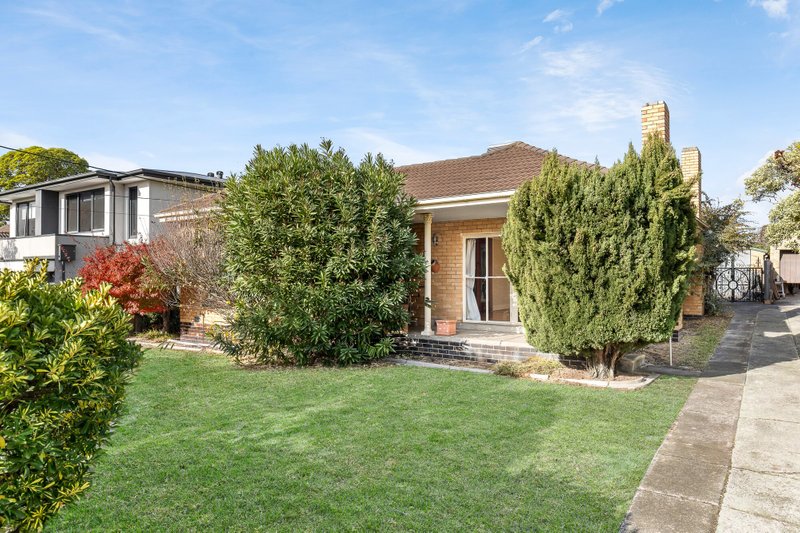
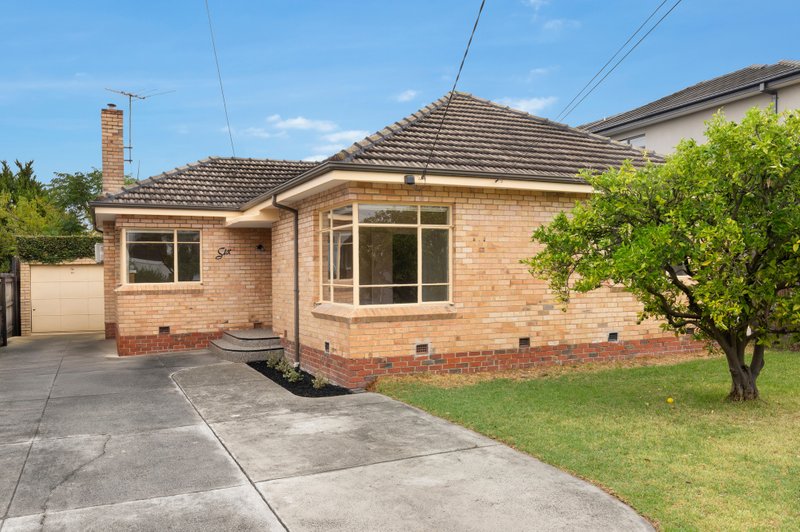
Family home with a versatile floor plan! Offering as new carpet and recently painted throughout, light and bright lounge room opening into dining area/third bedroom (with glass sliding door). Huge front master bedroom, and second bedroom with glass sliding door into the backyard. Main bathroom with separate bath, shower and toilet room. Kitchen dishwasher, electric cook top and oven, dining room with second sink, overlooking back yard. Additional spacious and light back living room with parquetry flooring. Additional features include ducted heating, separate laundry with second toilet, double lock up garage (storage only/no parking) and good sized back paved garden. All situated only a short walk to local Centre Road shopping strip, parks, schools and cafes!
*Please note that inspection times are subject to change and cancellation without notice. Please check our Buxton website prior to inspection for up to date information.*