Parks, Schools, the Village & Great Family Value

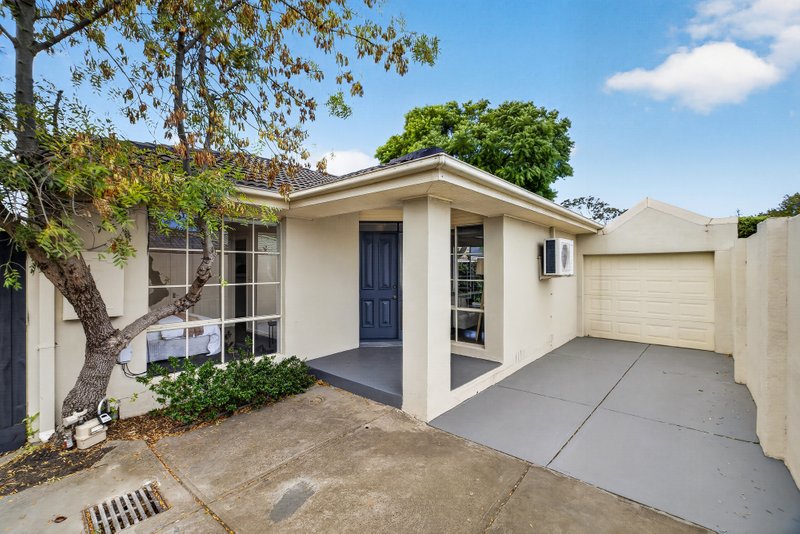
Live in Bentleigh’s best address with a high-end finish, low maintenance ease and the perfect family plan!
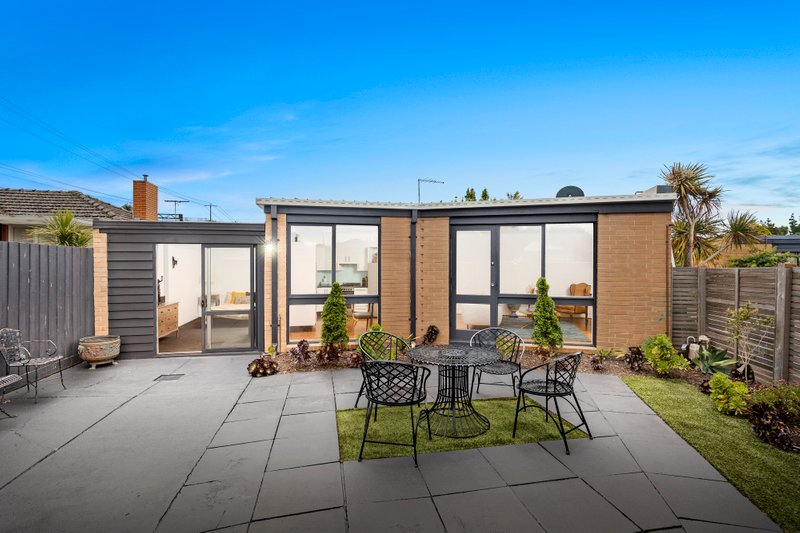
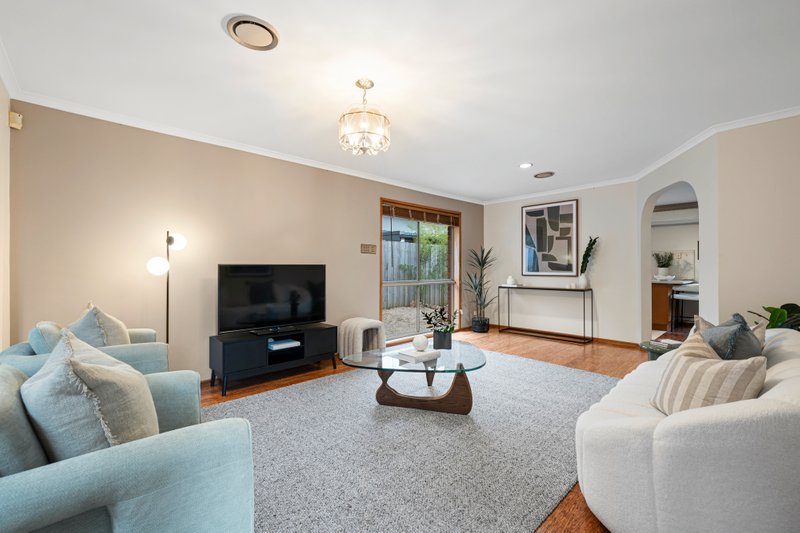
Expertly designed to suit any stage of family life with expansive open plan living and dining, dual vanity ensuites on both levels plus a versatile 4th bedroom easily adaptable as a kids rumpus retreat, this modern 4-bedroom, 3.5-bathroom home is designer detailed with full height bathroom tiling, waterfall-edge stone benchtops and engineered timber flooring.
Starring a streamlined Smeg kitchen extending to a large walk-in pantry, a fan-cooled master-suite with walk-in robes and decked al fresco entertaining beyond bi-fold doors, this high quality home is big on extras too – with ducted heating and split system air-conditioning, intercom, alarm, under-stair storage and an auto garage.
Just steps to Patterson Village and station, a few blocks to Victory Park, minutes to Bentleigh West Primary and Brighton Secondary College and a short commute to Southland. ALL ENQUIRIES MUST INCLUDE A CONTACT NUMBER.
All land sizes, room dimensions, and floor plans provided are approximates only. Buxton does not accept any liability or responsibility for errors or discrepancies in any plans, rendering, or drawings used in the marketing material to describe the land and/or the property and/or any of its listed features. Prospective purchasers are advised to independently verify all room dimensions for accuracy.