Cutting Edge Design in Coatesville Zone
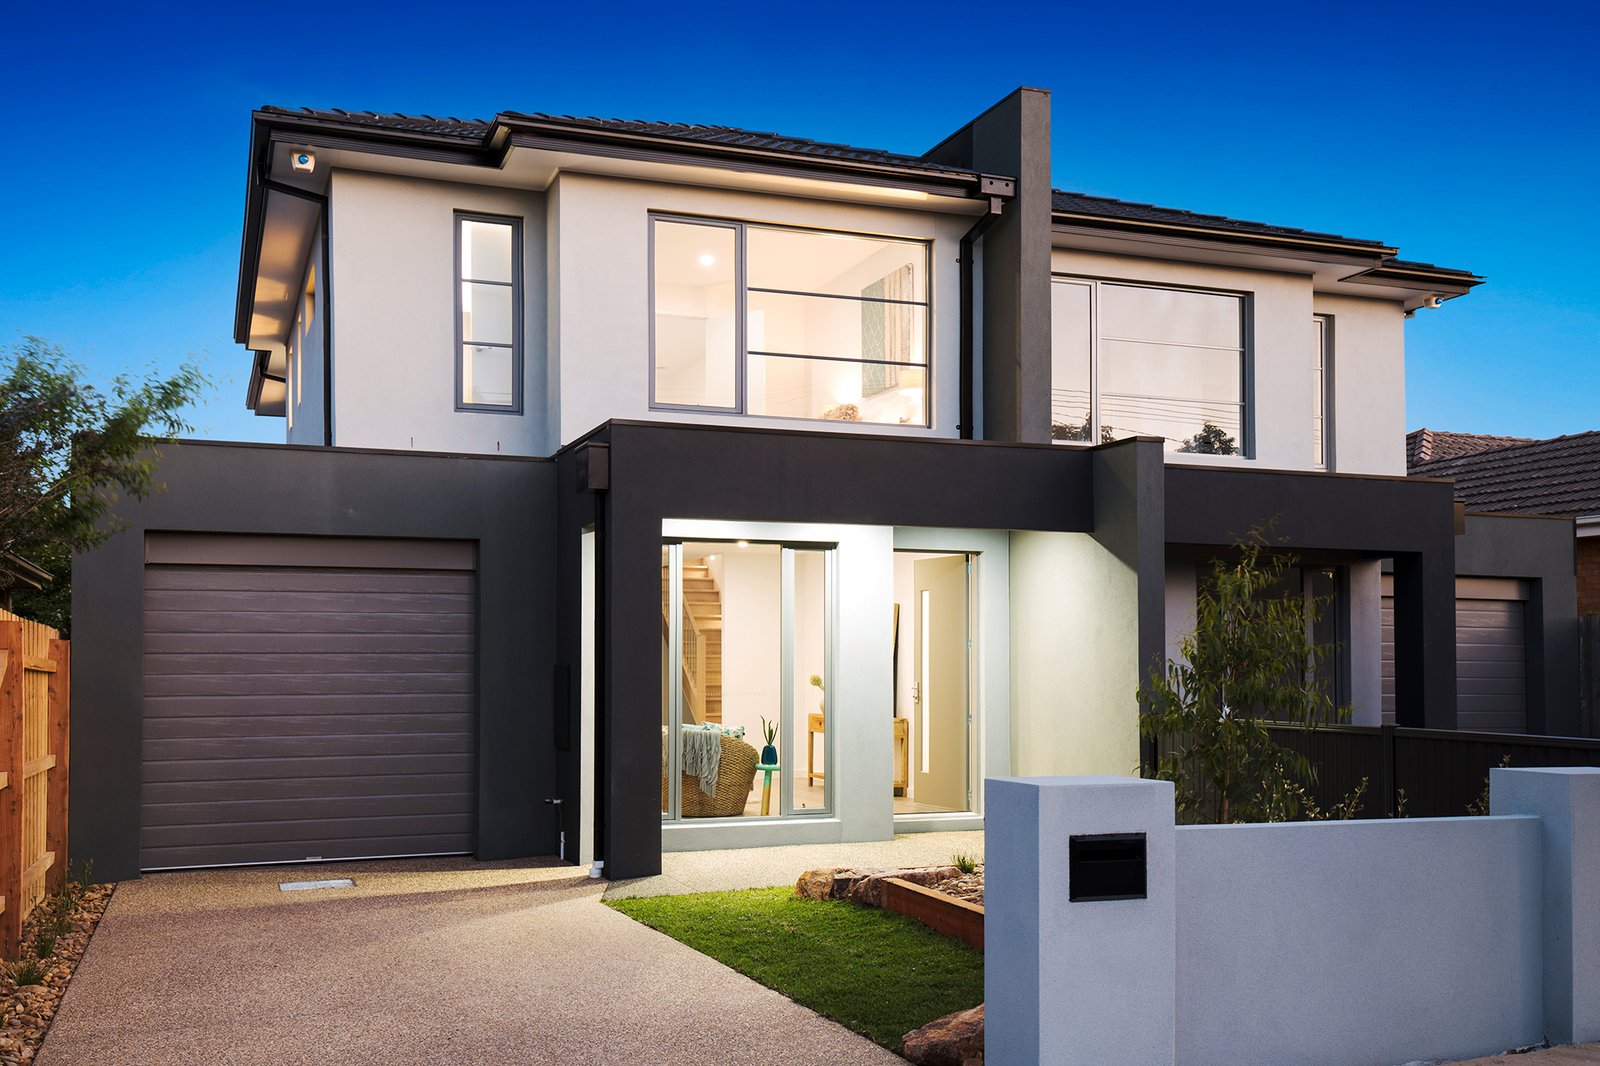
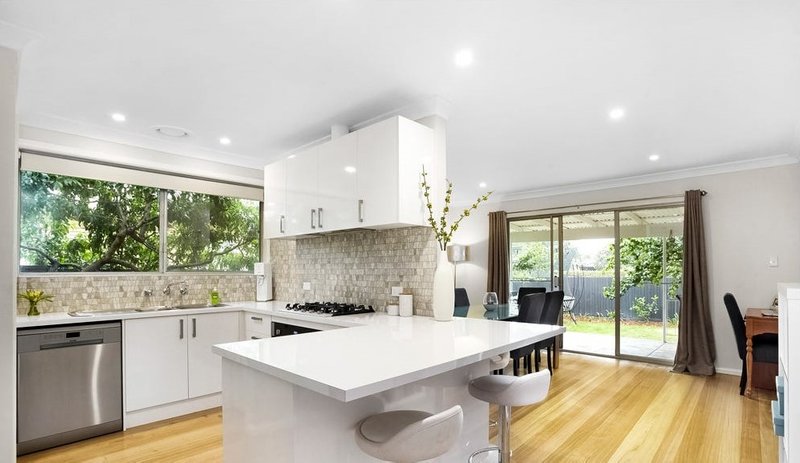
North facing, family home situated in sought after Coatesville Primary School zone. Fantastic floorplan with 2 downstairs entertaining zones, an upstairs sleeping and study zone (3 of the 4 bedrooms with ensuites) and the versatility of either downstairs or upstairs master suites. Downstairs boasts entrance into a front lounge room with Oak timber flooring, master bedroom with WIR and ensuite, a massive light and bright open plan kitchen comprising Smeg stainless steel appliances and stone benchtops and a second family living area opening onto a decked alfresco area and courtyard. A separate laundry with stone benchtops, under stair storage and powder room. Upstairs offers three bedrooms, including second master suite with WIR and ensuite, 2 additional bedrooms both with walk in robes, Main bathroom (semi ensuite) with shower and toilet and a separate study alcove. Additional features include ducted heating throughout, split system cooling, single lock up garage and additional off street parking space, alarm and video intercom system, water tank, ducted vacuum and ample storage throughout. Only a short walk to local parks, schools, cafes and GESAC.
*Please note that inspection times are subject to change and cancellation without notice. Please check our Buxton website prior to inspection for up to date information.*