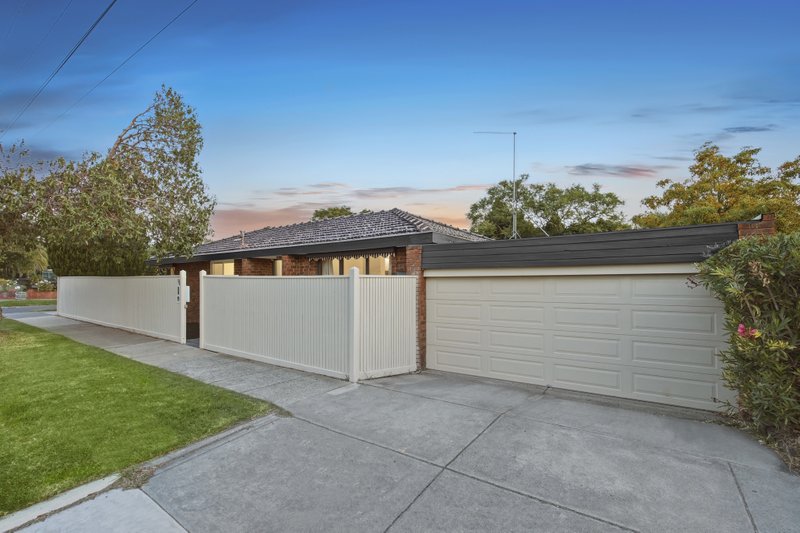
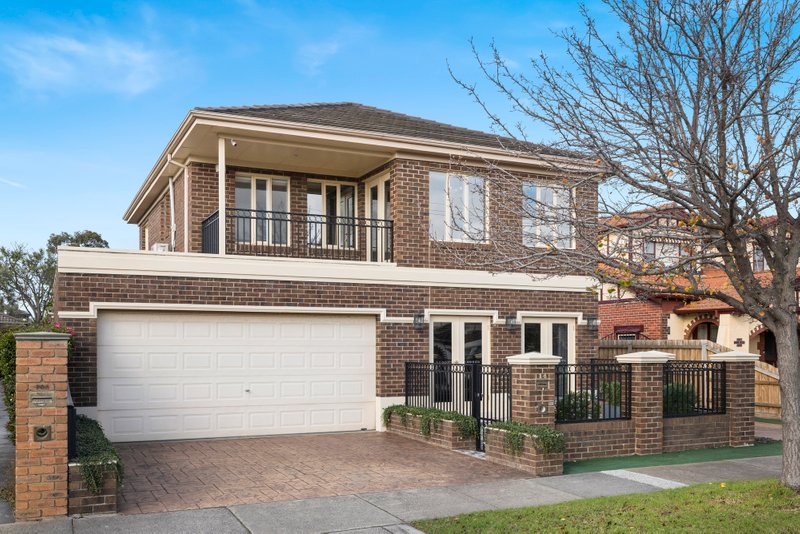
Luxury Home, Innovation & Grand Scale!
Let all new luxury living and a prestigious crescent location sweep you away! Set beyond a sweeping street-frontage just off the curve of this coveted crescent, this four bedroom plus study, 2.5 bathroom, dual zone residence is uniquely impressive with innovative architectural design by Cramer Design, eco-friendly construction from sustainability experts, Granted Construction, and wide and well-utilised family yard.
Flowing seamlessly from expansive living-dining, to wraparound entertainers' deck, and onto wide side and rear lawns, this dynamic design steps up to a quiet first-floor lounge, and adds more clever living with a lounge-sized retreat for the king-size master-suite. Starring a naturally lit 'true' (sink-fitted) butler's pantry for the elite Bosch and Ilve kitchen, a fitted dual-workstation home-office, and floor-to-ceiling tiled bathrooms, the home's finishes have an individual flavour; with unique marbles for each principal wet area (cool Carrera for kitchen benchtops and splashback, elegant Elba for the main bathroom and textural Tundra Grey for the ensuite), a mix of joinery (including 2 Pac and Navlam Arcadian Oak veneer) and wideboard European Oak floors and 100% wool carpets.
From the sculptural glass-edged 'fishbone' stair making a bold statement in living and slat-fronted garage hidden within the graphic facade, the home features a brilliant bespoke specification …right down to heated towel rails & a BBQ gas-point! With hard-working extras including double-glazing (even for the soaring skylights), great storage (including a glamorous walk-in-robe and practical family-storeroom), designer lighting plus LED downlights, and customised climate-control for every room, it's all been thought of here!
Even the location is customised to family life. Between friendly Patterson Village and Centre Rd's cosmopolitan strip, this low-traffic address has Victory Park and the station both just around the corner, schools within a walk and the city within a direct 32 minute commute.
All land sizes, room dimensions, and floor plans provided are approximates only. Buxton does not accept any liability or responsibility for errors or discrepancies in any plans, rendering, or drawings used in the marketing material to describe the land and/or the property and/or any of its listed features. Prospective purchasers are advised to independently verify all room dimensions for accuracy.