Light Filled Luxury & a Lifetime Address
Live on the cutting edge with a high-end renovation, a beautifully integrated extension and a blue-chip Bentleigh location.
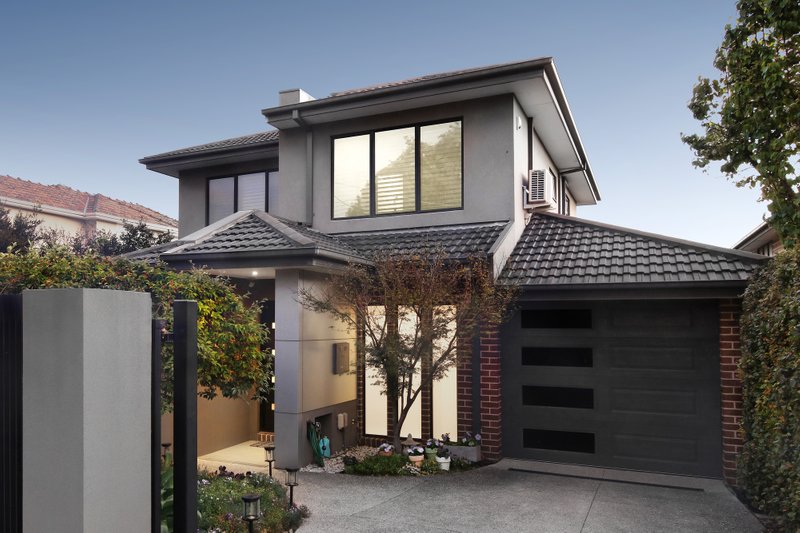
Architecturally appointed to optimise sun with high raked ceilings and a window-walled atrium, this 4-bedroom, 2-bathroom plus powder room home features naturally lit bedrooms, expansive open plan living and dining plus great al fresco entertaining on a large north facing deck.
Finished to an exacting standard with thick stone benchtops and streamlined wall-to-wall cabinetry in the gourmet kitchen, luxe designer tiled bathrooms with walk-in showers and polished timber flooring, this centrally heated and refrigerated cooling home stars a dual vanity ensuite beyond a large walk-thru robe for the vast master domain plus a garden-view 4th bedroom which doubles as additional living.
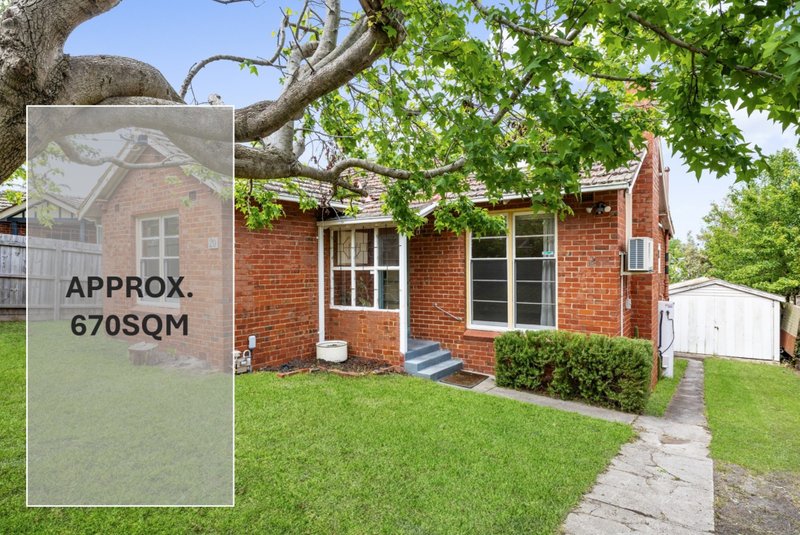

With a big double carport at the front, a big lawned backyard, secure alarm within, solar panelling above and generous storage inside and out, this prestige home holds a premier position on generous 684sqm approx. grounds – within a walk of Bentleigh Reserve, minutes from Centre Road retail, railway and restaurants, close proximity to great schools plus an easy commute to Chadstone or Southland.
ALL ENQUIRIES MUST INCLUDE A CONTACT NUMBER
All land sizes, room dimensions, and floor plans provided are approximates only. Buxton does not accept any liability or responsibility for errors or discrepancies in any plans, rendering, or drawings used in the marketing material to describe the land and/or the property and/or any of its listed features. Prospective purchasers are advised to independently verify all room dimensions for accuracy.