BLUE-CHIP LOCATION & BRAND NEW!
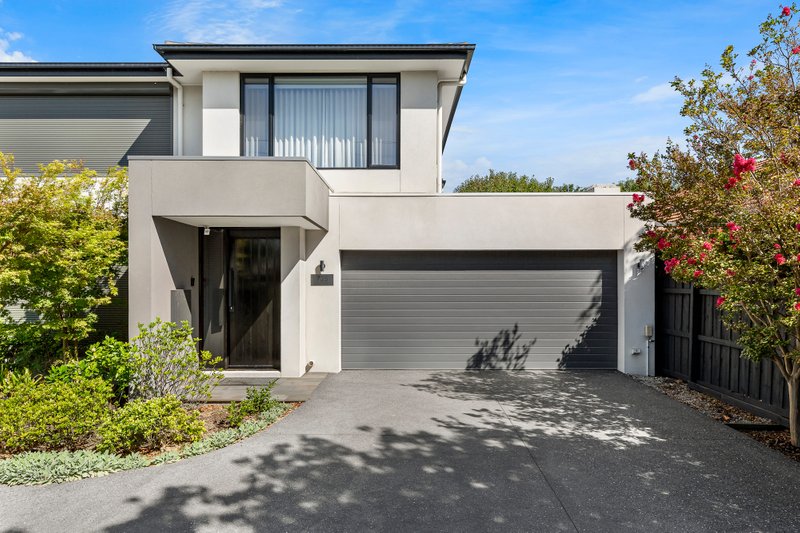
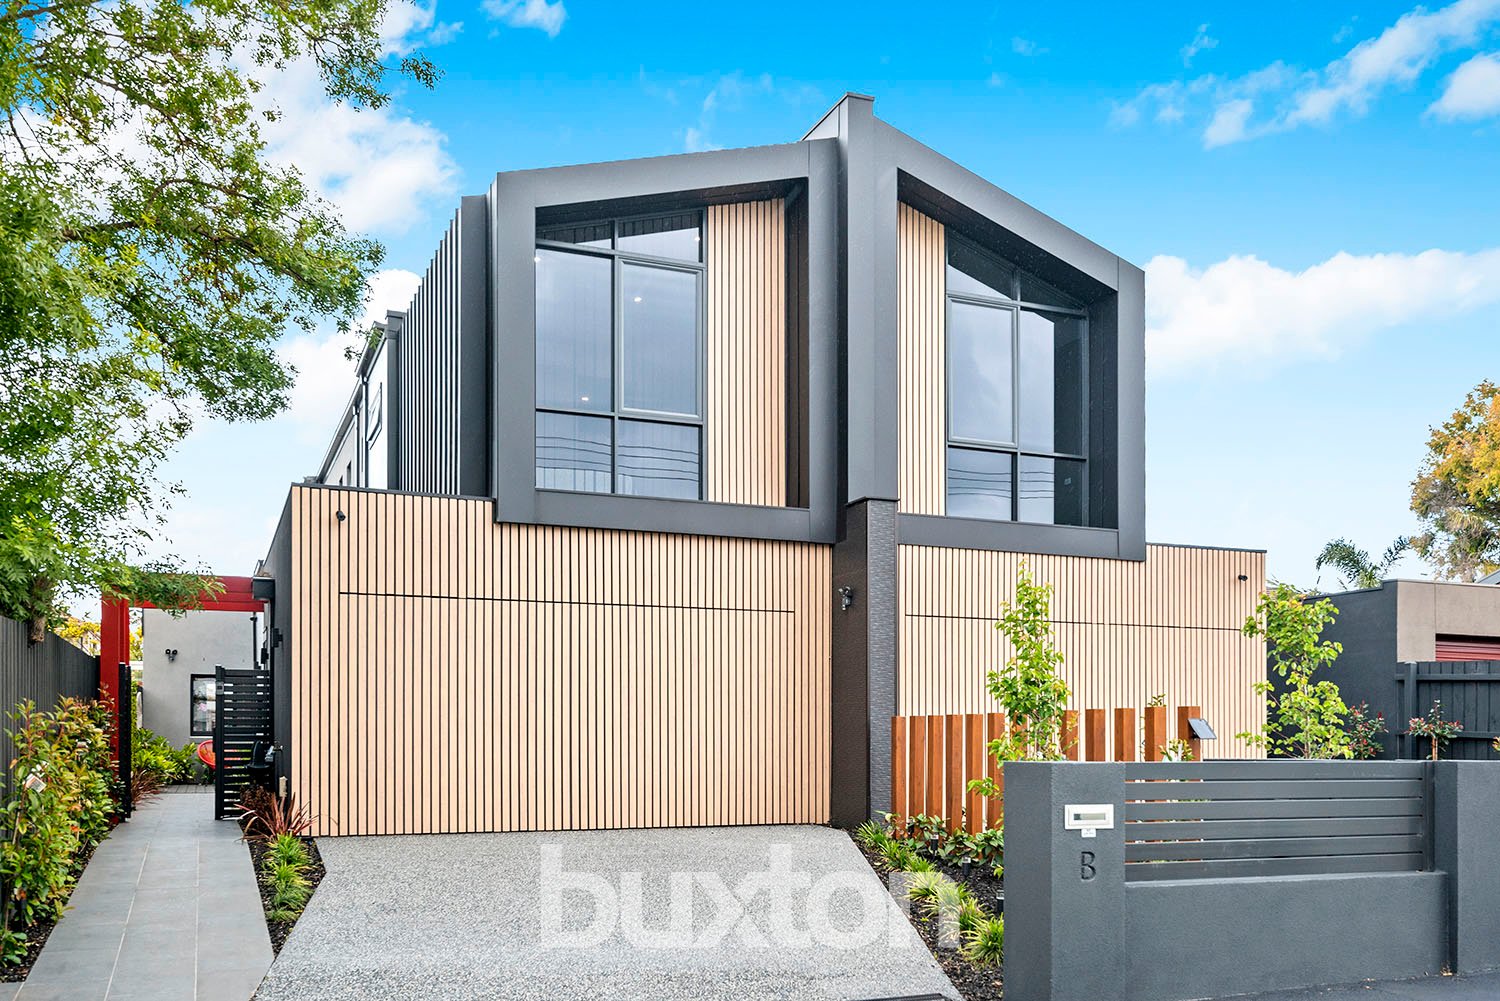
Bold design meets a brilliant low-maintenance lifestyle at this blue-chip location. Architecturally designed, this brand new leading-edge four bedroom, 3.5 bathroom home leads the way with sun-catching living zones upstairs and down, suites on each level, and entertaining living inside and out. Detailed to a discerning specification with a sculptural stone-wrapped island fronting the high-spec Miele kitchen and a mix of Calacatta and concrete tiles for the bathrooms, this innovative home's interiors are at the forefront of design; with the latest Oak, stone and black metal finishes, bespoke cabinetry (including media and fireplace unit) and eye-catching designer lighting in lofty raised and vaulted ceilings. Achieving a superior standard with a full-al fresco kitchen and a fully-fitted butler's pantry (both with plumbing and fridges), this high-impact design has a fitted study nook for the first-floor lounge, private en suites for the two main bedrooms, and built-in and walk-in robes for the master & entertaining alfresco area with built BBQ & bar fridge. Feature include: Hydronic heating with individual climate-control for every room, electric blinds, video-intercom and alarm, NBN connected , computer network through the house including long range Wi-Fi, the largest to smallest detail is considered here – from a big double garage to Japanese-style bidet WCs! Even the location is boldly brilliant, just 10 doors to Lucas St Reserve, a walk or cycle to all the Brighton schools, and in easy reach of Church St's railway station and retail therapy. Contact agent on 0430 480 992 to arrange an inspection.