The Family Lifestyle You’ve Been Dreaming Of!
Don’t miss this opportunity to embrace stylish family living on approx. 729m2! Featuring light-filled living zones, two north-facing alfresco decks, and a spacious backyard, there’s something to delight everyone!
A convenient lifestyle is part of the package with the Barrabool Hills Shopping Plaza just a short walk away. Public transport is also within easy walking distance, along with the Highview Estate Reserve. Montpellier P.S. is close by for families, while the Christian College Campuses and Newtown’s private colleges are within easy reach. Buckley Falls and the Barwon River entice you to venture outdoors, while superior Ring Road access is ideal for Melbourne commuters.
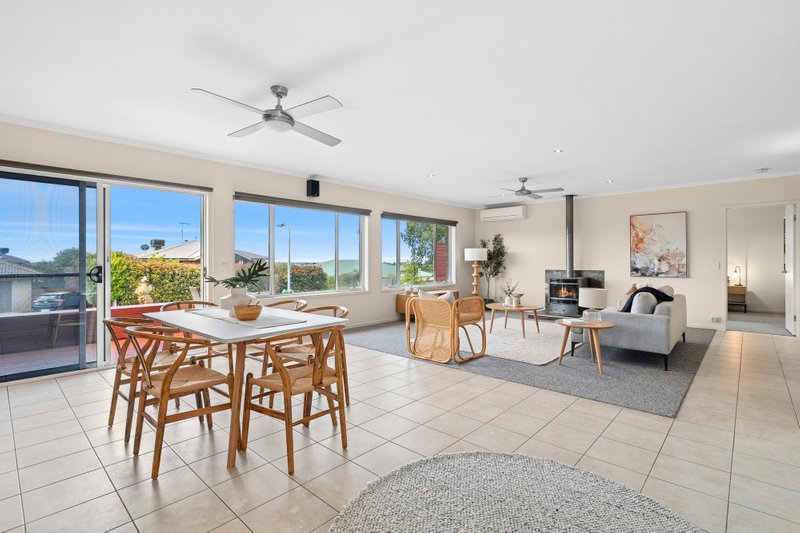
The spacious floorplan creates a lovely sense of flow between indoors and outdoors, while also maximising the northern light. The front lounge provides a generous retreat for the whole family to enjoy, while the open plan living/dining/kitchen zone unites with both of the alfresco decks. The kitchen will delight with ample storage, a glass splashback and stainless steel appliances, including a dishwasher and 900mm SMEG oven/gas cooktop. The partly-sheltered deck inspires relaxation, while the sun-drenched deck is perfect for kicking back as you watch the kids play in the yard.
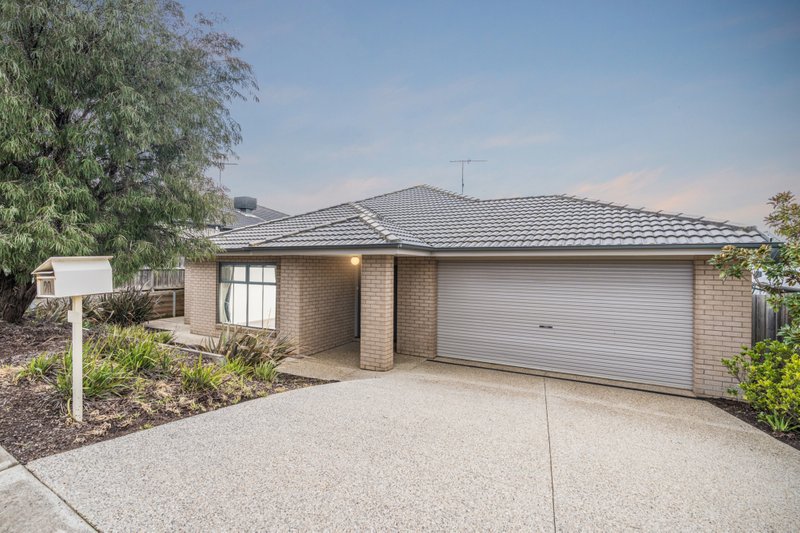
Parents will adore the generous Master Bedroom, which features a walk-in robe and en suite. Three additional bedrooms with built-in robes share close access to the main bathroom and separate toilet. The laundry is complete with external access. Ducted heating and a split-system air conditioner keep you in absolute comfort. Established trees line the landscaped backyard, creating a wonderful sense of privacy. The lawn provides a generous play space for children and pets, while the cubby house and sandpit are as cute as a button. The remote double lock-up garage features internal access, while a double gate offers potential for side vehicle access.
Treat your family to the lifestyle you’ve been dreaming of! Inspect without delay!
All land sizes, room dimensions, and floor plans provided are approximates only. Buxton does not accept any liability or responsibility for errors or discrepancies in any plans, rendering, or drawings used in the marketing material to describe the land and/or the property and/or any of its listed features. Prospective purchasers are advised to independently verify all room dimensions for accuracy.