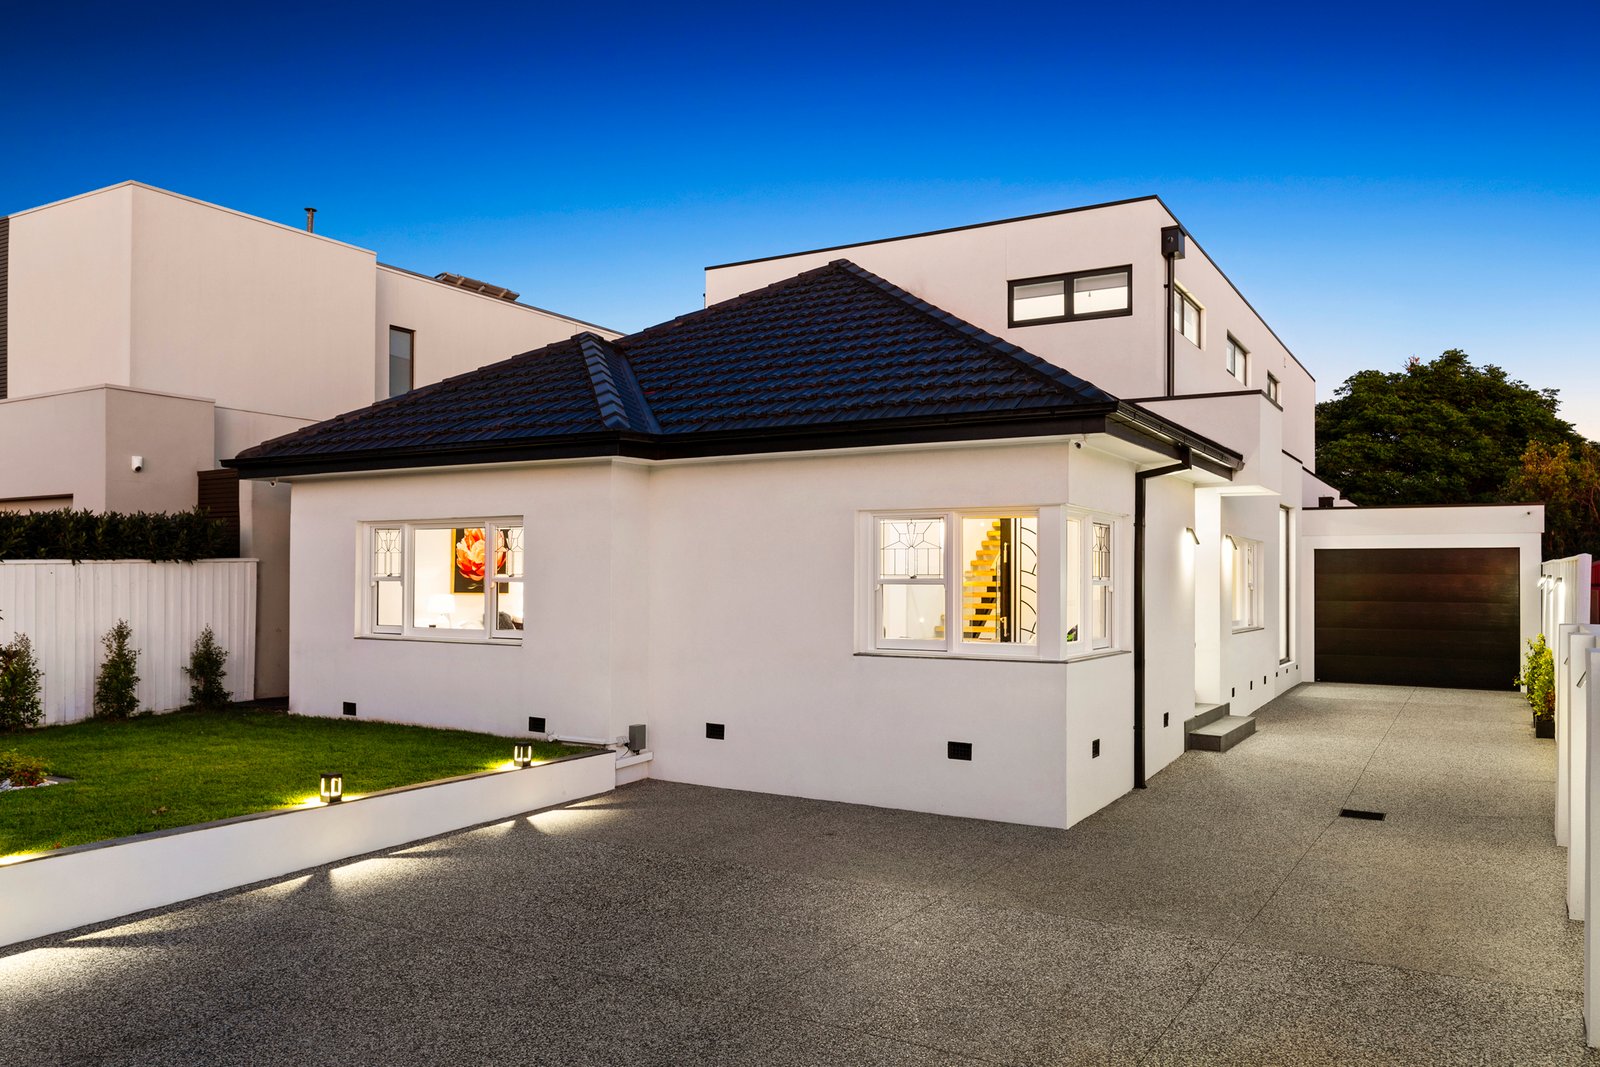
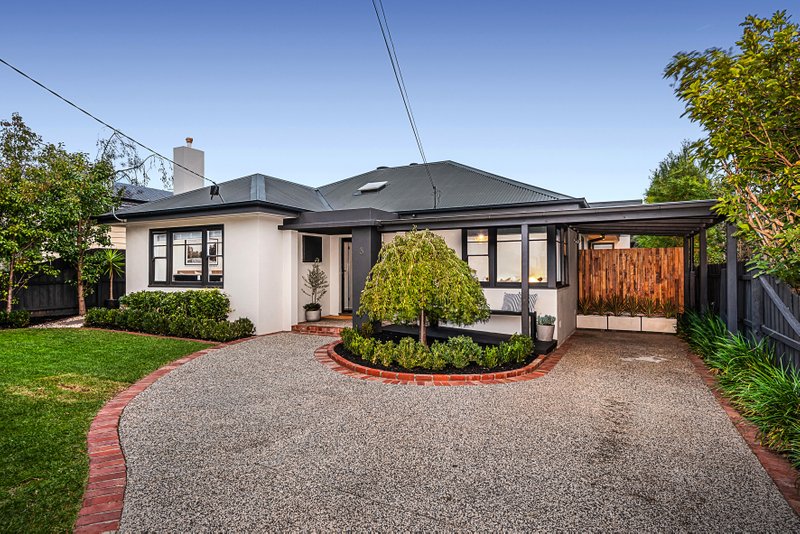
There’s nothing else quite like it…… this 4-bedroom, 5.5-bathroom home flows effortlessly around a grand central atrium with a superb array of vast living, dining and entertaining spaces.
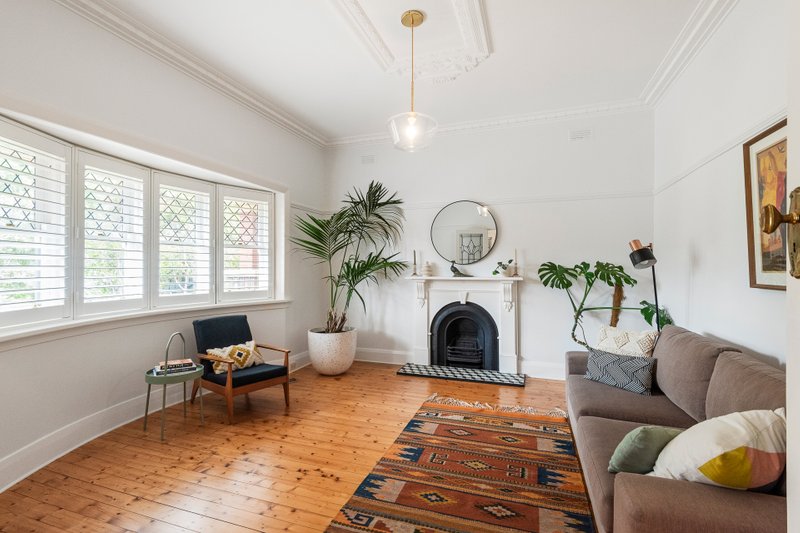
Starring a formal lounge with striking ornate period detail, a first floor living room with built in cabinetry plus a sophisticated open plan family domain beyond 2 state-of-the-art kitchens. The home is appointed with walk-in robes and fully tiled ensuites to every bedroom, reconstituted Calacatta stone benchtops, Miele appliance and European Oak flooring.
Optioned up with all the extras including a dedicated study space, guest powder room, gas fireplace, double-glazing and parking space for four or more cars. This high-tech residence works hard too – with CCTV remote access cameras, video intercom and entry via auto gates, 22 solar panels, zoned refrigerated air-con, CAT 6 cabling and auto-lit gardens.
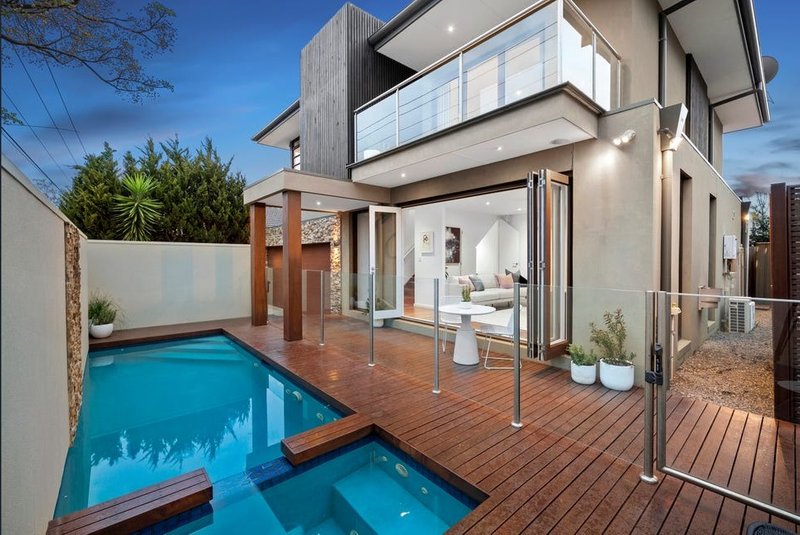
But it’s the emphasis on entertaining that sets this one apart. Set in maintenance free approx. 615sqm grounds, the home goes beyond commercial grade stacking sliders to a granite-paved al fresco pavilion, a built-in barbeque kitchen with matching stone bench tops and built in bar fridge, additional bathroom facilities and a heated pool with fountain and spa jets.
Best of all, there is a lifestyle location with all you would want close by, including the bars and baristas of McKinnon Village, a choice of restaurants, rail and retail destinations in either direction, parks, Reserves, and GESAC within minutes and the McKinnon Secondary College within a 500m walk. Garden and pool maintenance included.
To apply for this property, please click the apply now button on the Buxton website.
*Please note that inspection times are subject to change and cancellation without notice. Please check our Buxton website prior to inspection for up to date information.