Low-Fuss Luxe on a Grand Scale
*Inspect by pre-registration only, attendance limits are capped and all attendees must be pre-registered, please contact the agent to secure your spot*
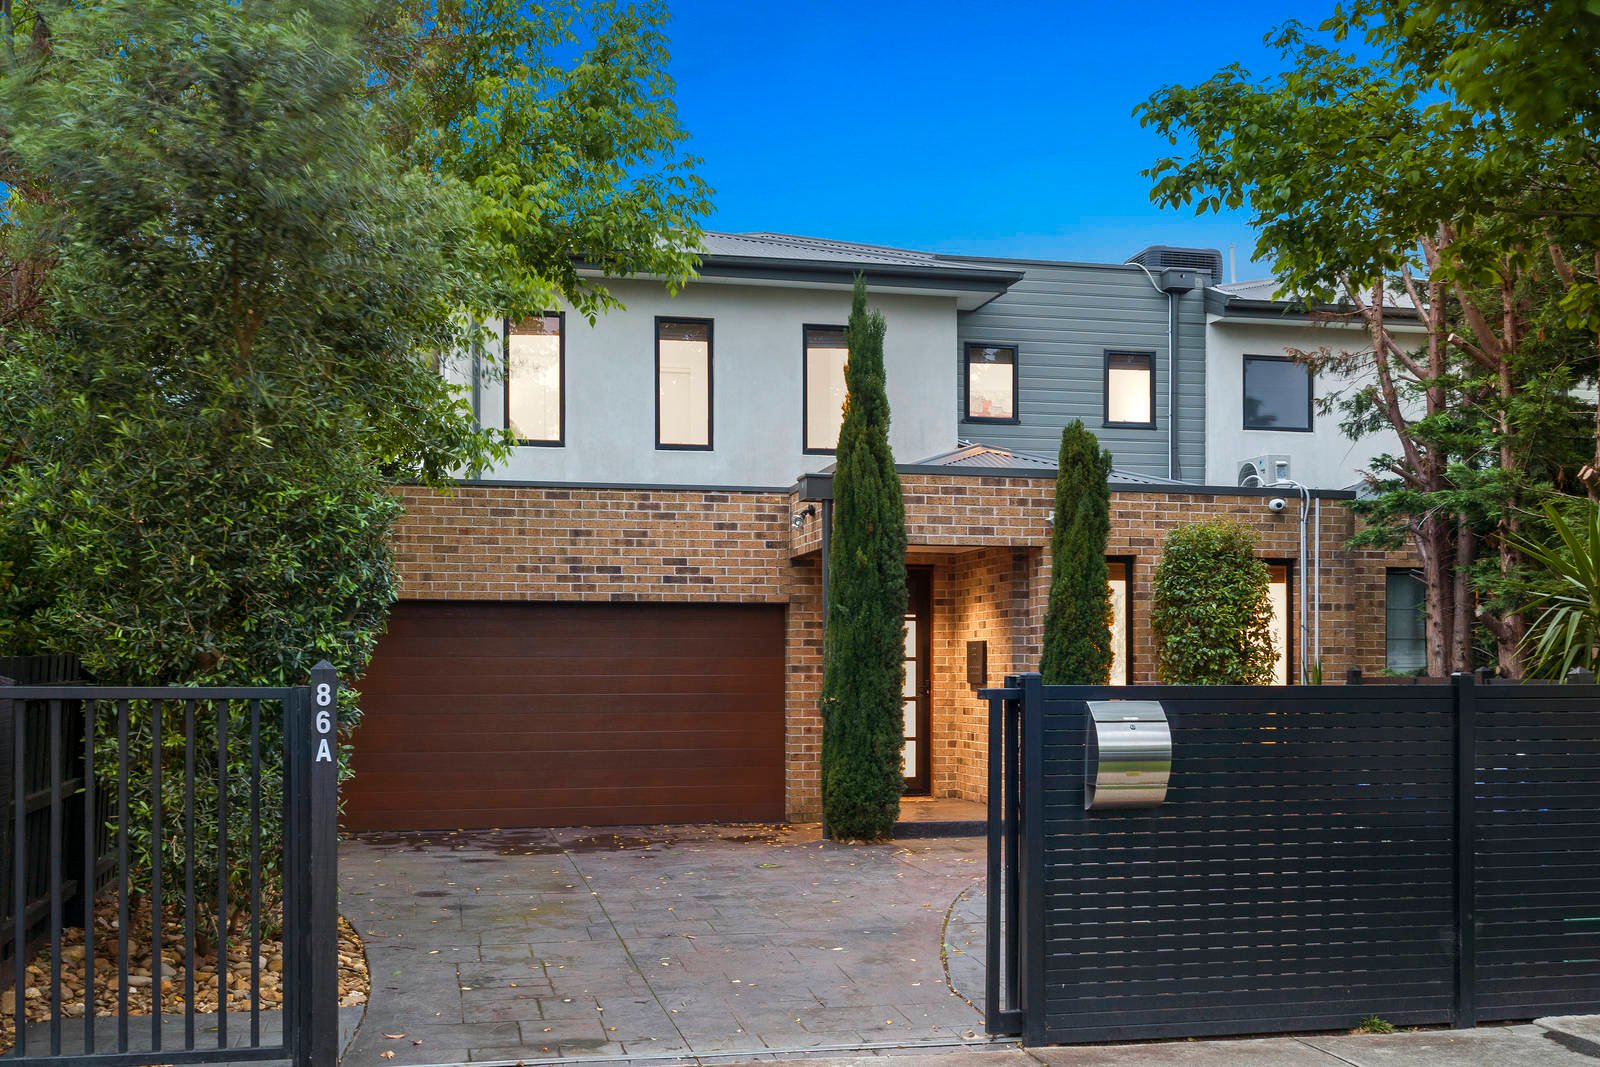
Built on a grand scale, this is low-maintenance living with a high-quality appeal! Designed on an extravagant scale to offer exceptional four bedroom plus home-office, three bathroom, multi-living accommodation, this impressive residence ticks all the boxes for a big busy family life with a quiet formal lounge, expansive family living-dining and a treetop home-office/retreat. Cleverly accommodating with a vast full-width rear master-suite with walk-in robe and ensuite, this up-scale home adapts to changing lifestyles with an expansive alternative ground-floor master-suite with retreat - perfect for independent kids, dependent in-laws and lucky guests!
Sized up and styled out with a substantial granite kitchen (with dual drawer dishwasher, 900mm euro range and stone-finished butlers’ pantry), this well-appointed home is filled with family extras - from big dual-vanity bathrooms plus a luxe spa-ensuite, to an immense laundry, to super-sized storage including a walk-in-robe. With a warming faux-flame fireplace for the quiet lounge, parquetry floors at ground-level, 2.7m ceilings upstairs and down, and Crimsafe security doors to every entrance, this high-quality home has a touch of luxe in addition to all the luxuries (including ducted heating, cooling and vacuum, an alarm, 2-camera CCTV and even in-roof surround-sound!
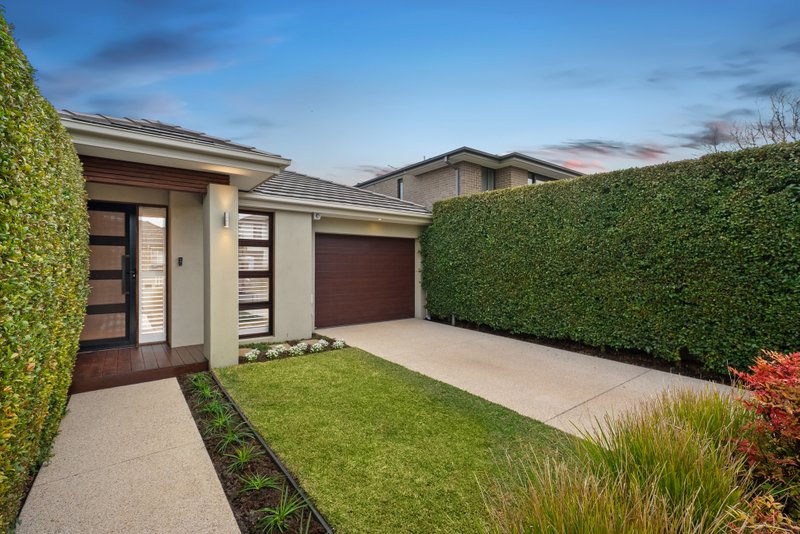
Set in completely carefree grounds with four car auto-gated parking including a double garage with workbench, there’s more outdoors too - with a quiet north-facing covered central courtyard and a remote awning-shaded rear yard with BBQ pavilion …and no overlooking! Steps to ‘Good Times’ café, a little further to great Tucker Rd Primary School, and minutes to Centre Rd shopping and stations, this is high-style for a low-fuss family lifestyle! For more information about this up-scale home contact Paul Sibley at Buxton Hampton East on 0403 325 423
All land sizes, room dimensions, and floor plans provided are approximates only. Buxton does not accept any liability or responsibility for errors or discrepancies in any plans, rendering, or drawings used in the marketing material to describe the land and/or the property and/or any of its listed features. Prospective purchasers are advised to independently verify all room dimensions for accuracy.