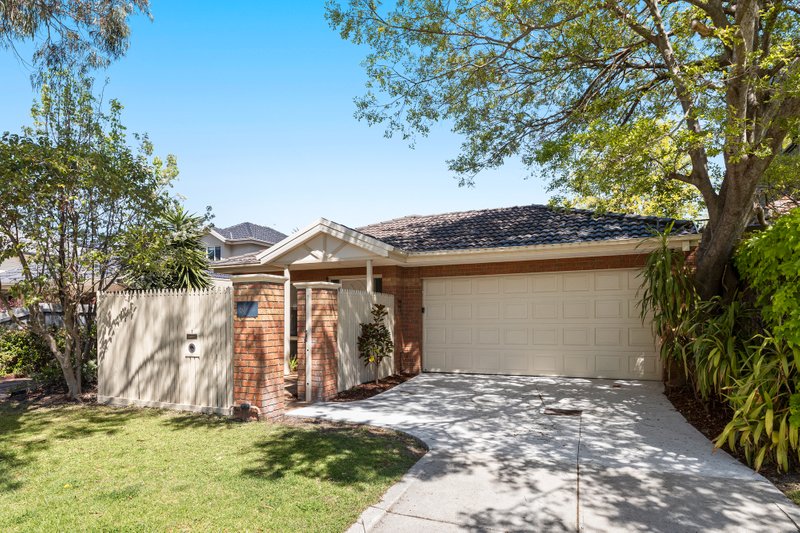
Presenting the perfect synergy of design excellence, contemporary sophistication, and brilliant beachside living, this stunning ‘as new’ four bedroom, three bathroom residence’s generous and versatile dimensions deliver impressive family appeal in an enviable low-maintenance context strolling distance to Mentone Girl’s Secondary College, Seaview Village, parklands and the beach.
Wide engineered Oak floors flow through the welcoming entrance hall to an expansive open-plan living and dining room bathed in natural light. Indoor-outdoor entertaining is effortless with glass sliders seamlessly connecting the interiors to a substantial northern entertainment deck relishing peaceful garden aspects.
The high performance kitchen is both a place of beauty and superior function. Beautifully appointed with stone benchtops, waterfall island bench, breakfast bar, seamless cabinetry, and Miele appliances including an integrated dishwasher.
Lavish family accommodation includes a ground floor master bedroom with sumptuous ensuite and custom-fitted walk in robe. A sweeping timber staircase leads upstairs to a light-filled retreat, an alternate master bedroom offering luxe ensuite and BIRs, and two further bedrooms with comprehensive BIRs and a luxurious family bathroom with deep soaker tub.
Appointed to the highest standard with a long list of extras including Ring Smart Security System, video intercom, two sleek powder rooms, fitted laundry, multi-zoned heating and air conditioning, standing desk in upstairs master, plantation shutters, ceiling fans in all bedrooms, plentiful storage throughout, quality carpets, car turntable, and internally-accessed auto double garage.
A statement of elegance and secluded luxury, this striking family haven is zoned for Beaumaris Secondary College, and perfectly placed just minutes from a wonderful selection of local and private schools, and a myriad of shopping, dining and transport options. For more information about this superb double-storey home type contact Romana Altman or Louise Herterich.
All land sizes, room dimensions, and floor plans provided are approximates only. Buxton does not accept any liability or responsibility for errors or discrepancies in any plans, rendering, or drawings used in the marketing material to describe the land and/or the property and/or any of its listed features. Prospective purchasers are advised to independently verify all room dimensions for accuracy.