Brand New Family Sensation in Prized Beachside Pocket
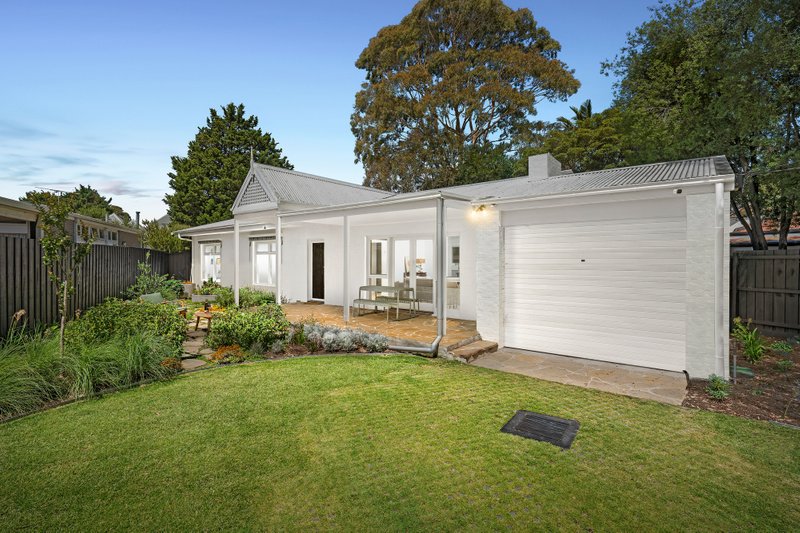
Nestled within low-maintenance landscaped gardens behind a striking architectural façade, this newly built three bedroom, three bathroom plus study residence merges luxurious interior spaces with high-end fixtures and fittings to deliver exceptional liveability in a peaceful and private setting.
High ceilings and expanses of glass promote natural light flow and a sense of space, while wide engineered Oak floorboards, quality carpets, the extensive use of stone and designer décor create a wonderful warmth throughout.
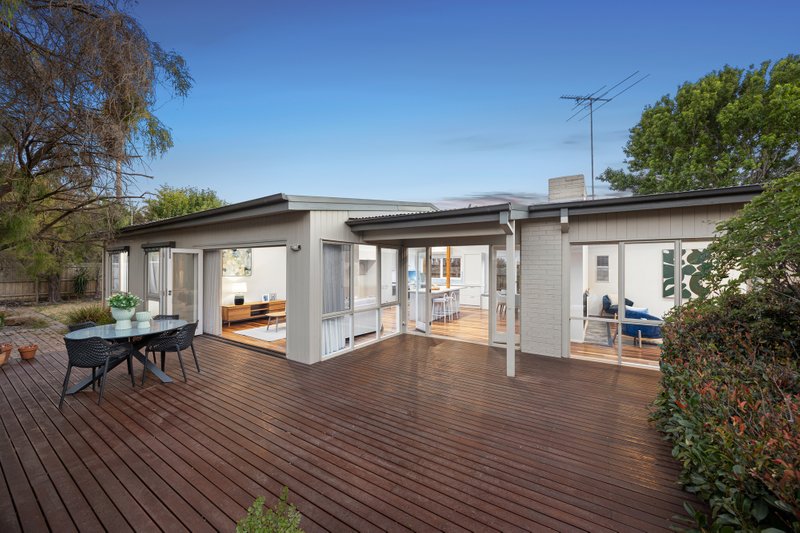
The brilliantly articulated layout delivers family functionality with effortless ease. An elegant lounge room is perfect for refined entertaining, while a sun-drenched open-plan living and dining domain opens out through glass sliders to an expansive terrace for relaxed living amidst private, sunny gardens.
A sublime gourmet kitchen unites stone finishes, Miele appliances, generous breakfast bar and seamless storage for effortless entertaining and refined daily living.
All family accommodation is zoned on the upper level. The main bedroom suite is accompanied by a walk through wardrobe and dressing room, and lavish fully-tiled ensuite with double vanity; while a second bedroom enjoys built in robes and access to a sumptuous bathroom and a third bedroom features a walk in wardrobe and luxe ensuite. This incredible home is further complemented by a dedicated ground floor study or home office.
Immaculately presented, this sanctuary of style also includes video intercom, four-zoned ducted heating and air conditioning, two sleek powder rooms, fitted laundry, ample storage, and internally accessed auto garage.
In this prized lifestyle location, moments from Banksia Reserve, Beaumaris Bowl Club, the beach, Beaumaris Primary School, bus services, Stella Maris Catholic School, great shopping and dining at the Concourse and Keys Street, plus zoning for Beaumaris Secondary College and Mentone Girl’s Secondary College. For more information about this superb brand new home contact Richard Slade or Adam Saunders.
**All enquiries must include a contact number.**
All land sizes, room dimensions, and floor plans provided are approximates only. Buxton does not accept any liability or responsibility for errors or discrepancies in any plans, rendering, or drawings used in the marketing material to describe the land and/or the property and/or any of its listed features. Prospective purchasers are advised to independently verify all room dimensions for accuracy.