Luxurious Indoor-Outdoor Family Entertainer!
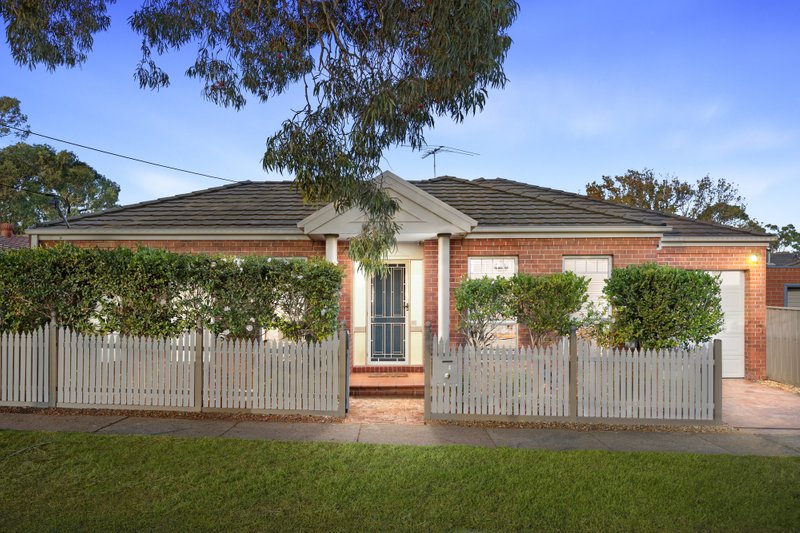
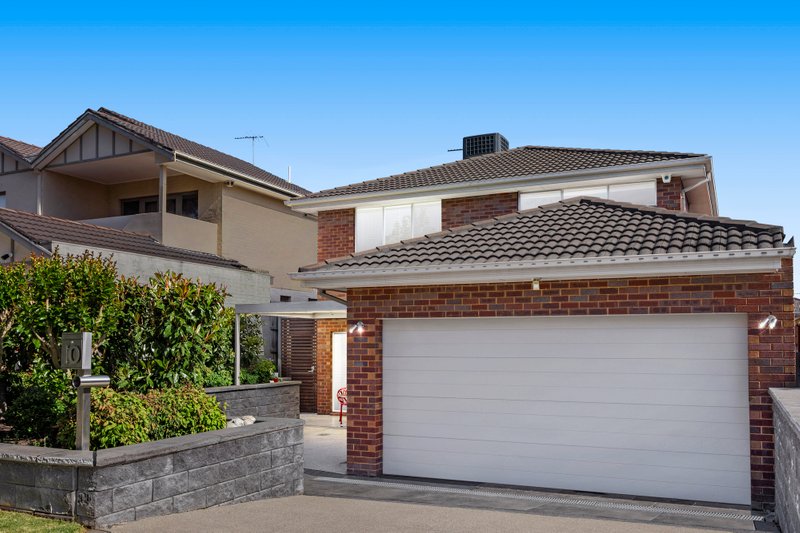
Behind a modern rendered facade lies this one of a kind double-storey home epitomizing designer aesthetics with space, comfort and convenience. Flawlessly crafted, timber floors and an impressive fish tank welcome a formal front lounge, extending through to a casual open plan living and dining zone complete with fireplace and multiple sliding door access points to the stunning pool and entertaining domain. The contemporary stone kitchen showcases walk-in pantry, integrated fridge and breakfast bar. Abundantly accommodating, 4 bedrooms with built-in robes include a main with luxurious ensuite comprising double rain shower head, bidet and bath, walk-in robe, fireplace and balcony, further complemented by a floor-to-ceiling tiled bathroom, powder room, split system heating/cooling, wall mounted speakers, alarm system, ducted vacuum and double car garage plus single car port, with easy access to Salesian College, Chadstone Shopping Centre and M1 Freeway.
PHOTO 'ID' AND PHONE NUMBER MUST BE PROVIDED WITH ALL ENQUIRIES
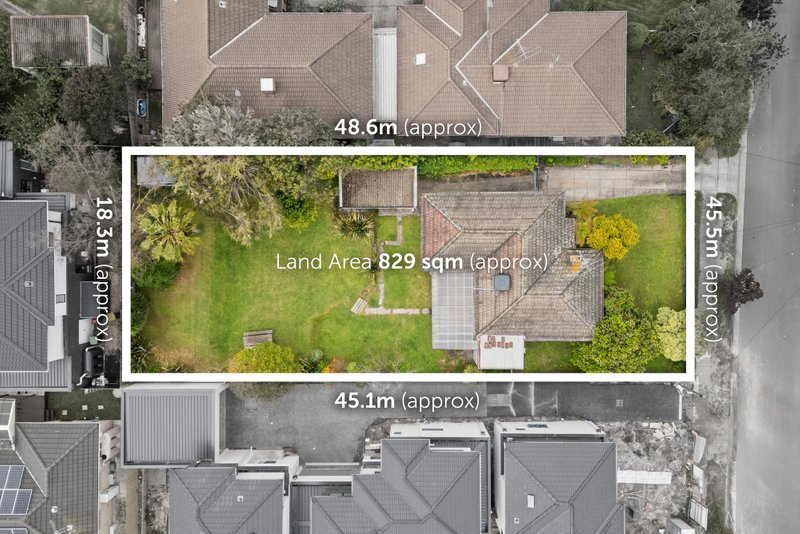
All land sizes, room dimensions, and floor plans provided are approximates only. Buxton does not accept any liability or responsibility for errors or discrepancies in any plans, rendering, or drawings used in the marketing material to describe the land and/or the property and/or any of its listed features. Prospective purchasers are advised to independently verify all room dimensions for accuracy.