Family Living Today & Plans for the Future!
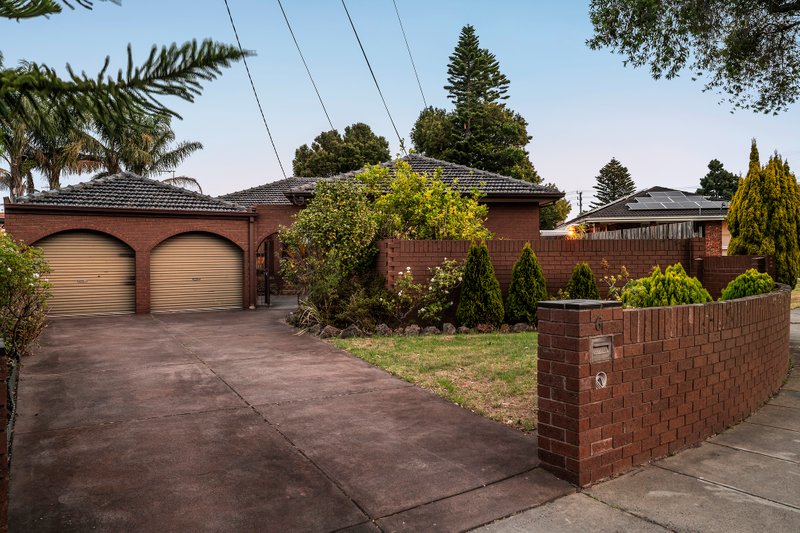
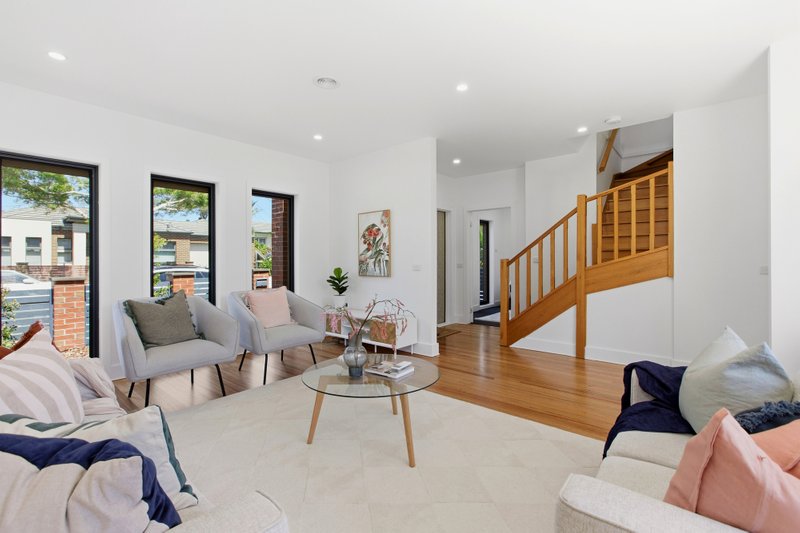
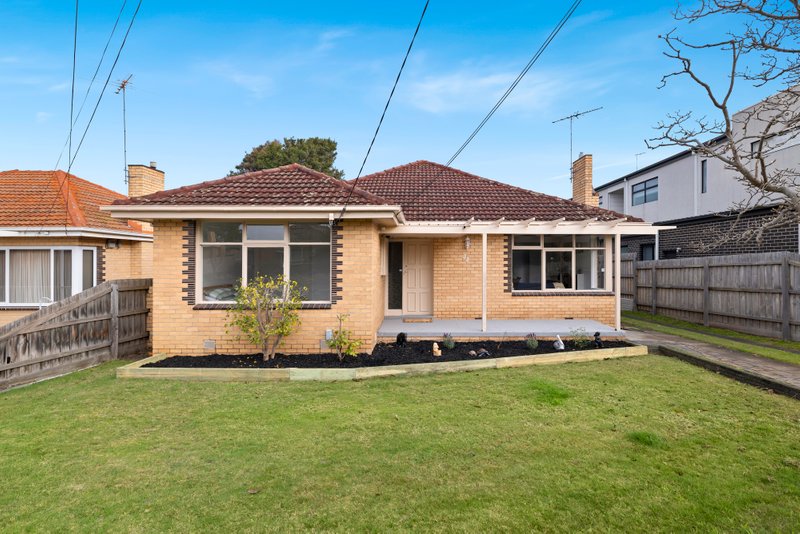
Look at the land, consider your plans, love this one for today, or build two for tomorrow! Kick back, relax and appreciate this classic cream brick beauty for its big-hearted three bedroom, dual living floorplan featuring formal lounge and dining, a vast family-room with walls of windows overlooking north-facing family gardens, and quiet bedroom wing.
Offering a perfect blend of comfort and potential with hardwood floors, built-in robes, ducted heating and reverse-cycle air-conditioning, there’s rare retro flair in a streamlined timber kitchen and groovy bathroom with separate WC…and even more outdoors with covered parking for up to four cars in a carport and a deep garage – currently configured with a huge workshop.
Alternatively, appreciate the value in this sun-filled approx 590sqm northerly rear land and see the value in plans for two substantial 4 bedroom, 2.5 bathroom, dual living homes (subject to Council approval). Designed to perfectly utilise this northerly rear site with a ground-floor master-suite, living on each level and garaging, these highly marketable plans have the added benefit of close proximity to Southland (approx 350m), Cheltenham Secondary College (just 6 blocks) and Frank’s café just a little further! For more information about this flexible family home contact Amanda Morecroft at Buxton Hampton East on 0417 347 489
All land sizes, room dimensions, and floor plans provided are approximates only. Buxton does not accept any liability or responsibility for errors or discrepancies in any plans, rendering, or drawings used in the marketing material to describe the land and/or the property and/or any of its listed features. Prospective purchasers are advised to independently verify all room dimensions for accuracy.