Big, Bold & Beautifully Crafted
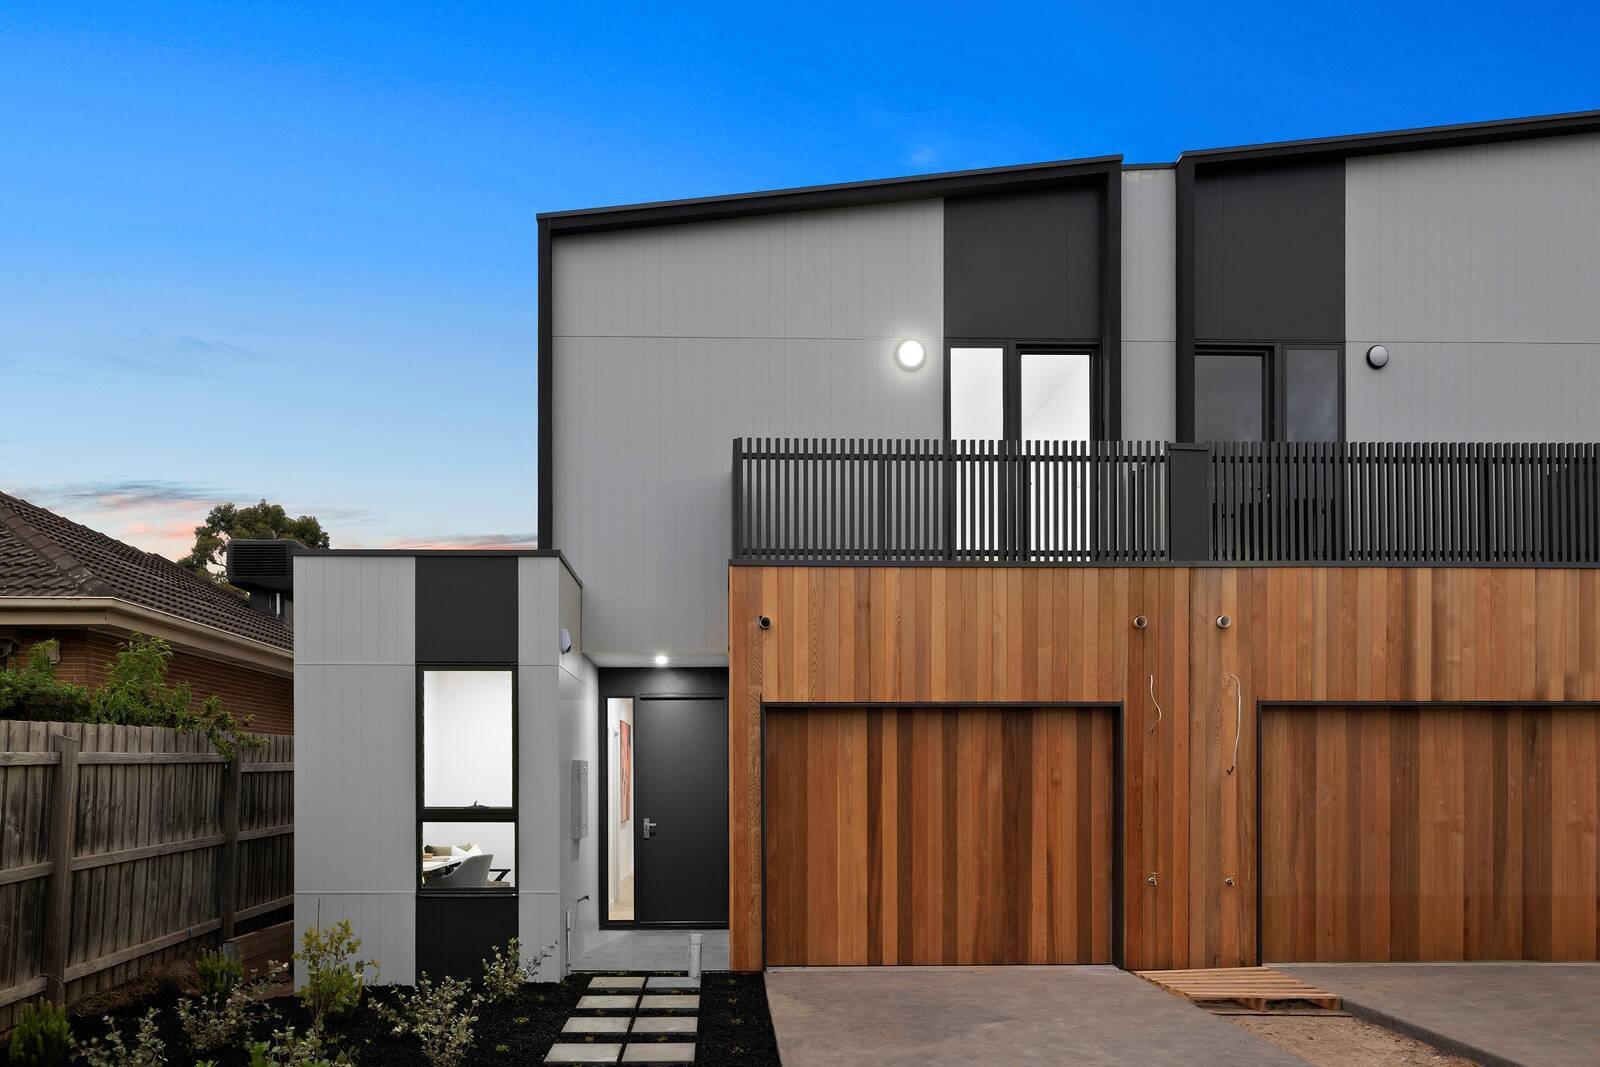
Transform your life with high design in a highpoint position. At the forefront of the transformation of this real estate hotspot, this latest home leads the way with a design of rare scale and substance set in exceptionally well-utilised approx 288sqm grounds.
Setting a new standard in low-maintenance family living at a highset and highly-sought address, this breathtaking four bedroom plus home-office, 2.5 bathroom home goes above and beyond on every level. Expansive principle living flows through double sliders to a decked and lawned backyard, a central lounge zones parents and children apart on the first floor and a vast master-suite floats out to a panoramic view (almost as far as the bay) with a full-width balcony.
Appointed to this award-winning architect’s demanding specification with an Ilve dual-oven kitchen fronted by an extra-wide dining-bench and appointed with an extra-large butler’s pantry, the home’s interiors have a sophisticated edge. Premium materials and surfaces are treated in an innovative way – from the kitchen’s duo-toned Caesarstone (Organic White for dining, Rugged Concrete for the preparation area), to the bathrooms’ satiny floor-to-ceiling tiles, Sublime European Oak flooring, 100% wool carpets, and the slimline Australian Phoenix tapware.
Ready for the future with multi-zone climate-control, alarm and pre-wiring for individual choice of solar and battery technologies, this immensely refined design even up-scales amenity areas – with dual vanities for both bathrooms, endless storage in a master dressing-room and vast laundry, and an over-size auto-garage.
Situated to take advantage of this emerging lifestyle locale with the hospitality, childcare and new-generation workspaces of Morris Moor within a few blocks, there’s high-achieving Southmoor Primary at the end of the street and Bricker Reserve within a dash. This highpoint home also puts the best of Bayside living in reach, with Haileybury and St Leonards just down South Rd., Hampton St’s café society with minutes and Brighton beach a couple of minutes further. For more information about this up-scale architect design contact Paul Sibley at Buxton Hampton East on 0403 325 423.
*Please note, photos shown are of 44A Royena Rd (the townhouse next door)*
All land sizes, room dimensions, and floor plans provided are approximates only. Buxton does not accept any liability or responsibility for errors or discrepancies in any plans, rendering, or drawings used in the marketing material to describe the land and/or the property and/or any of its listed features. Prospective purchasers are advised to independently verify all room dimensions for accuracy.