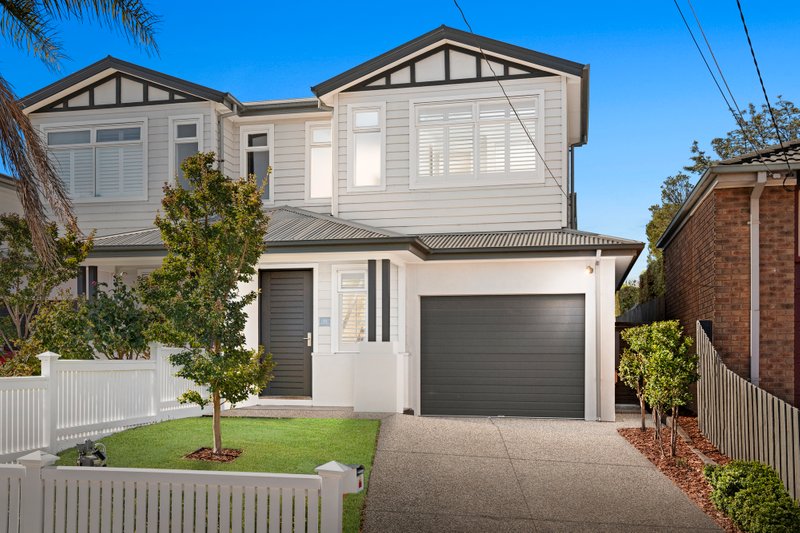
Hamptons Inspiration, Prime Corner Location
With parents on the ground-floor, kids up above, 3 living zones and exactly the right amount of land, this is quite simply the perfect family plan. Cleverly configured with a private ground-floor master-suite beside a quiet sitting-room, and kids quartered upstairs with their own big lounge, this four bedroom, 2.5 bathroom home brings everyone together in expansive family living with bi-folds to decking!
Starring a vast European appliance kitchen fronted by a massive stone-wrapped dining bench, this high-quality Hamptons-style home is high on prestige extras including cool Coastal Oak wideboard floors beneath up to 2.7m ceilings, premium Quantum Quartz stone benchtops and plantation-shutters for virtually every double-glazed window.
But it’s the big family extras that really make the difference here. Featuring great storage (from a walk-in robe for almost every bedroom, to fitted storerooms upstairs and down, to a big butler’s pantry), this well-appointed home is immensely family-wise - with individual reverse-cycle air-conditioning for almost every room, ceiling fans for all the bedrooms, and a gorgeous gas-fireplace for the formal sitting-room.
Even the gardens have the perfect family fit with an oversized auto-garage plus parking on exposed aggregate drive and a securely fenced side garden for parents to entertain and kids to play safely. With St Catherine’s Primary School and Holmesglen Institute close and Tucker Rd Primary School and Bentleigh College in Zone), the location is perfect for family living to0 -with parks close (including Halley Park & RSEA Reserve) and stations, a major shopping hub and friendly Patterson village all within a walk. For more information about this prestige family home contact Amanda Morecroft at Buxton Hampton East on 0417 347 489
All land sizes, room dimensions, and floor plans provided are approximates only. Buxton does not accept any liability or responsibility for errors or discrepancies in any plans, rendering, or drawings used in the marketing material to describe the land and/or the property and/or any of its listed features. Prospective purchasers are advised to independently verify all room dimensions for accuracy.