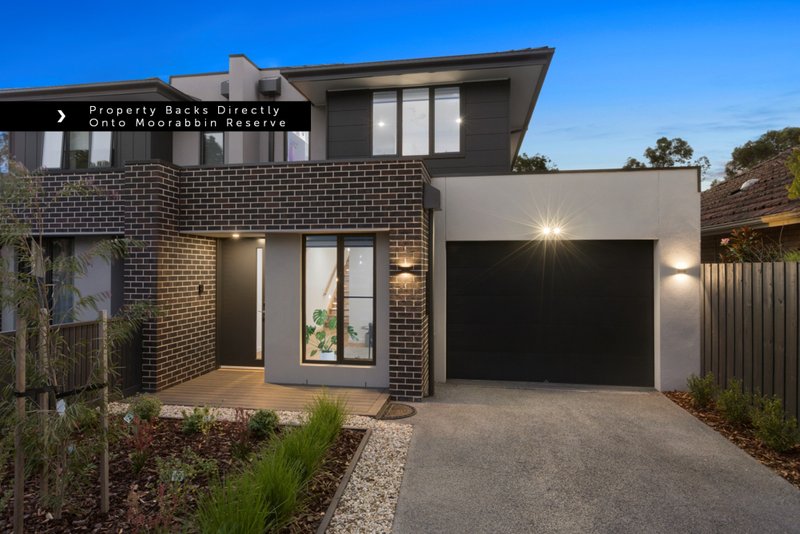
Bold Presence & Big Proportions
Stand tall with street presence outside, soaring space and superior builder’s own quality! North-side and highset with big bold presence, this builders’ own four bedroom, three bathroom home elevates all expectations with an impressive dual zone design soaring from 2.7 metre ceilings at ground-level, to almost 6 metres in a voluminous central lobby!
Designed to maximise northern light and sunny outlooks with window-walled living-dining wrapped by decking in a lawned rear yard and a quiet second living zone at the heart of the first-floor, this custom design shines with a plush master-suite taking centre stage… and a vastly versatile ground-floor bedroom (with its own private bathroom) adding the option of ground-floor master or guest accommodation.
Appointed with a professional’s eye for detail with a streamlined window-splashback for the prestige Bosch appliance kitchen, and the latest tiered floor-to-ceiling tiling for the bathrooms and ensuite, the home’s interiors are high on impact. Styled with cool stone benchtops and warm French Oak floors amongst the bold black detail of tapware, hardware and sinks. There’s even an eye-catching semi-freestanding duo-tone bath!
Climate-controlled over two zones with alarm, video-intercom and ducted vacuum, this 6 Star Energy Rated home matches luxury with functionality with extensive double-glazing, dual e-screen and block-out blinds, and abundant storage including built-in and walk-in robes, linen-presses upstairs and down, and racked wine-cellaring under the stairs. The car accommodation is optioned up too - with a fully-powered workshop area for the oversized auto-garage plus parking on the deep exposed-aggregate drive.
Situated in Moorabbin’s fast-developing heart, just two blocks to Moorabbin Reserve and the new pool and Wellness Centre at RSEA park, this impressive home has the Holmesglen Institute and Hospital precinct (and adjacent shopping and cafes) around the corner, popular Tucker Rd Primary School in Zone, and Moorabbin’s rail and retail precinct within easy walking distance. For more information about this high-impact home contact Noel Susay at Buxton Hampton East on 0450 069 506
All land sizes, room dimensions, and floor plans provided are approximates only. Buxton does not accept any liability or responsibility for errors or discrepancies in any plans, rendering, or drawings used in the marketing material to describe the land and/or the property and/or any of its listed features. Prospective purchasers are advised to independently verify all room dimensions for accuracy.