Live Inside, Outside on the Sunnyside
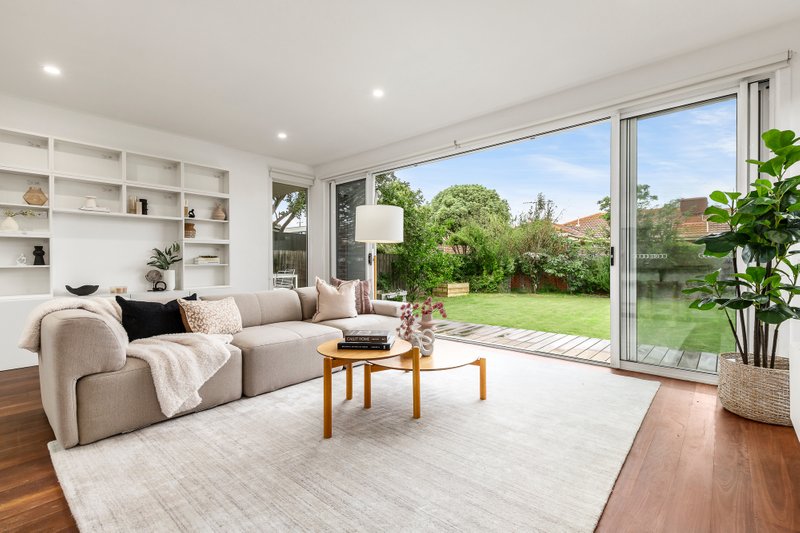
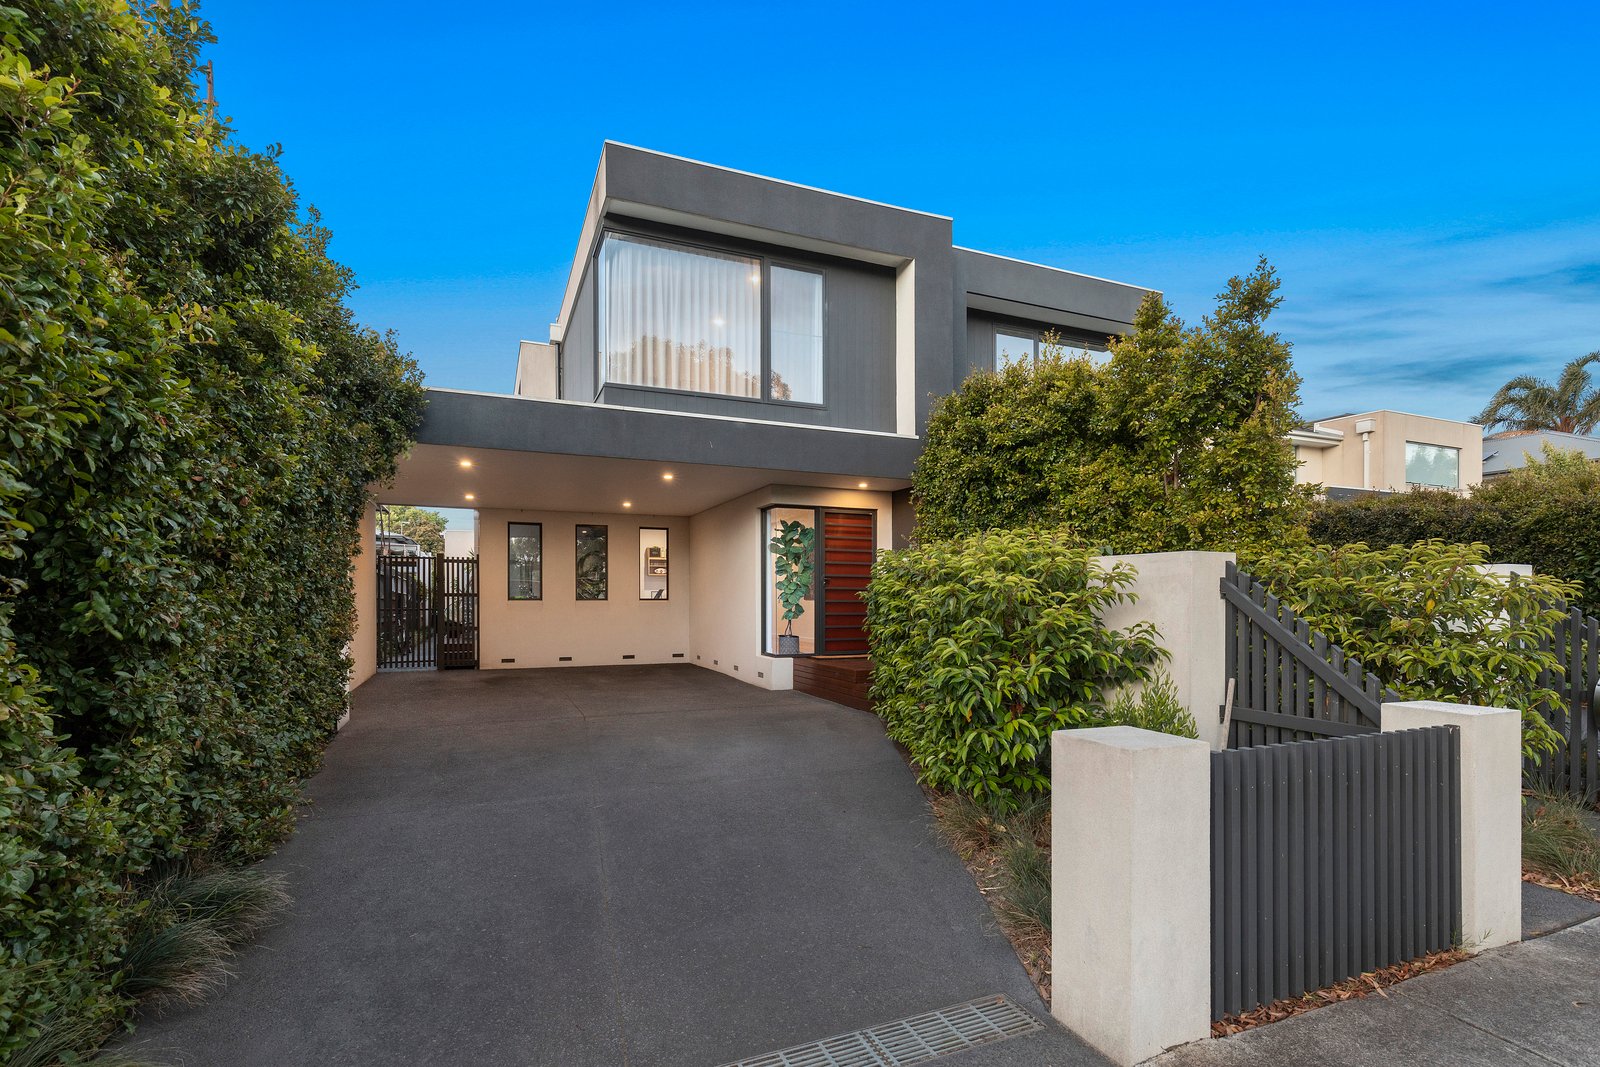
Inside, outside and in-between… this is life on the sunny-side! Impressively architectural on the sunny north-side of the street, this four bedroom plus home-office, 2.5 bathroom home will light up your lifestyle with light-filled living-dining beyond an elite Miele appliance and Emporite cabinetry kitchen, a first-floor lounge encompassing fitted study nook, and an all-weather al fresco room opening up to north sun with a Vergola rain-sensor canopy.
Cleverly designed with all you need at ground-level including a glass-walled deck-access master-suite (incorporating a dual-side walk-in robe and dual-vanity, dual-shower ensuite), there’s room to fit the kids, grandkids or guests in robe-fitted double-plus bedrooms, and a place to get to work in a quiet home office.
Walking the line between luxury and functionality with solid Australian hardwood floors, 40mm Caesarstone benchtops, airy sheer curtaining backed by block-out blinds and designer lighting from David Trubridge, this climate-controlled home is immensely liveable with a well-designed butler’s pantry area with a window-splashback, a similarly bright outdoor-access laundry, great storage including robes and hallway closets, and added al fresco appeal with a BBQ gas-point.
Set in drip-watered established gardens from Inge Jabara Landscapes, this sun-bathed property has tall hedging bringing privacy to the north-facing rear and a wide exposed aggerate driveway adding to the enclosed double carport. Putting an emphasis on energy efficiency with a 5kW solar system enhanced by a 10kW LG battery and an above-specification 3000L water-storage.
Just half a dozen doors to RG Chisholm Reserve and a walk through the Acorn Patch to Sandringham Primary School, the station and shopping village, this is big Bayside living with a sunny side! For more information about this light-filled al fresco entertainer contact Paul Sibley at Buxton Hampton East on 0403 325 423
All land sizes, room dimensions, and floor plans provided are approximates only. Buxton does not accept any liability or responsibility for errors or discrepancies in any plans, rendering, or drawings used in the marketing material to describe the land and/or the property and/or any of its listed features. Prospective purchasers are advised to independently verify all room dimensions for accuracy.