2 Storeys of Smart Design & Sun-Filled Style

Start-up, down-size, invest-in…go to the next level of lock-and-leave living in the park precinct. Standing tall in a quiet rear position, this two-storey, two bedroom, 2.5 bathroom home is too good to miss with expansive window-walled living flowing to an afternoon-sun filled auto-awning shaded courtyard and a choice of master accommodation upstairs or down – in a courtyard-access suite or first-floor master-level with room to lounge and retreat.
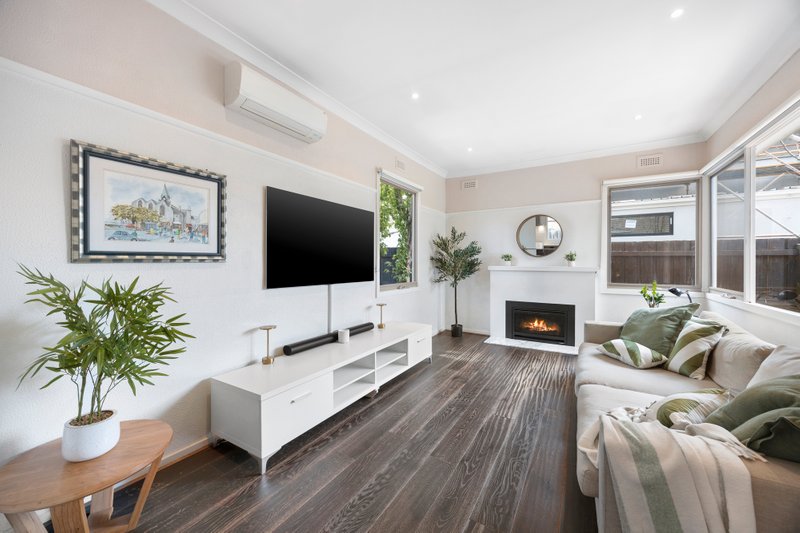
Quality appointed with a state-of-the-art Smeg appliance kitchen extending to a walk-in pantry, this unique design offers a walk-in robes and fully-tiled ensuite for each bedroom, a home-office nook for living and an extra-large powder-room plus a discreet laundry. Classically styled with cool stone benchtops, warm hardwood floors and elegant plantation-shutters, this reverse-cycle air-conditioned home is finely detailed with a heated towel-rail for the principal ensuite, ceiling fans for each room, and a wallpaper feature wall for the ground-floor suite.
With the security of keyless entry and a welcoming well-screened portico, this smart home has the energy efficiency of a 5 kW solar-system and solar hot-water, and the ease of two car parking in an auto-garage and sheltered carspace. It even has one of Bayside’s fastest-developing addresses with a new café soon to come on the local strip, parks all around, and a major shopping precinct and station within a walk. For more information about this well-designed rear home contact Sharon Quick at Buxton Hampton East on 0417 553 893
All land sizes, room dimensions, and floor plans provided are approximates only. Buxton does not accept any liability or responsibility for errors or discrepancies in any plans, rendering, or drawings used in the marketing material to describe the land and/or the property and/or any of its listed features. Prospective purchasers are advised to independently verify all room dimensions for accuracy.