Unique Single-Level Design & Artisan Detail
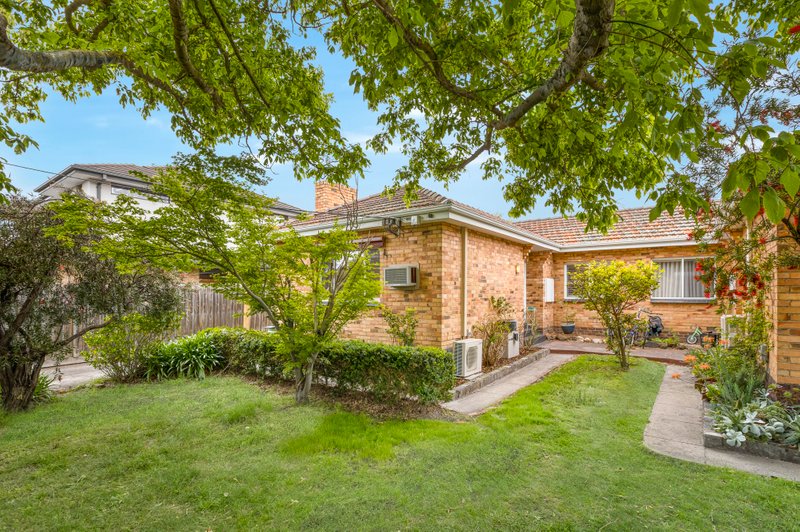
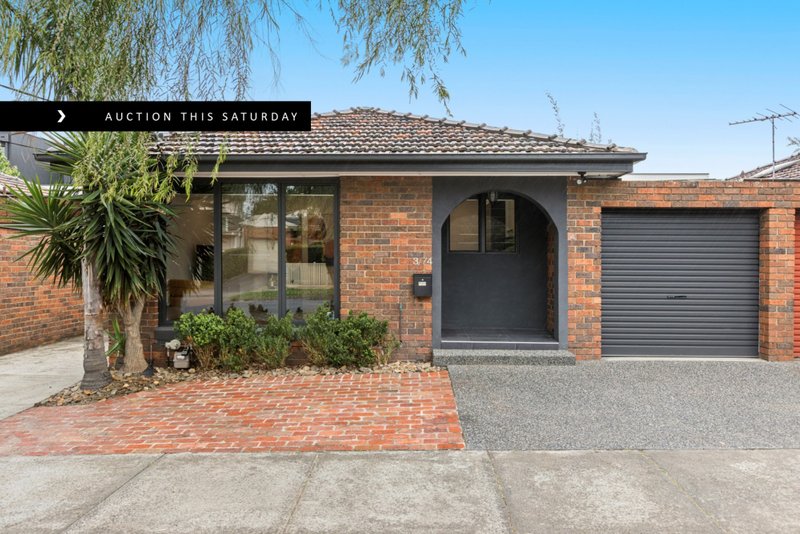
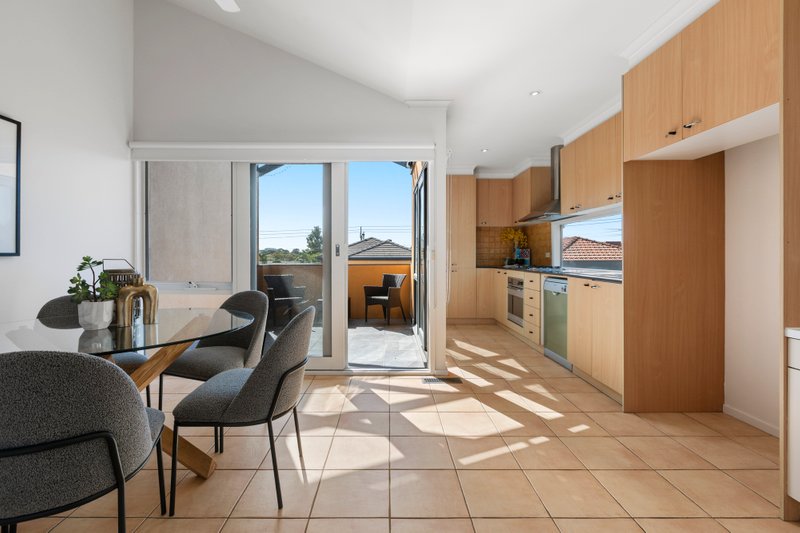
Let us sweep you away with unique single-level style and an edge-of-the-village lifestyle. Set on a curvaceous corner site sweeping into Flinders St, this gracious three bedroom, 1.5 bathroom home offers a distinctively free-flowing multi-zone design with large living stepping out to entertainers’ decking, kitchen-dining spilling out to a secluded decked courtyard, and a bonus second living zone hidden beyond a slide-away wall - perfect to work in peace or turn on live-loud home-entertainment.
Bespoke styled with a state-of-the-art stone benchtop and AEG appliance kitchen with vast and versatile butler’s pantry, and a super-sized two-way ensuite-bathroom with a huge semi-freestanding bath, this centrally heated and cooled home is uniquely artisan-crafted with jarrah-inlaid Tasmanian Oak floors, designer-style floor-to-ceiling bathroom tiles, airy plantation-shutters, and an eye-catching wide-format gas-fireplace.
Encircled by easy-care gardens with two carspaces including an auto-garage, this widespread single-level home is so close to it all; 300m to the heritage station and shopping village, two stops down the line to Southland, a walk to the beach and in-zone for Mentone Girls and Beaumaris Secondary Colleges! For more information about this garden-wrapped single-level home contact Amanda Morecroft at Buxton Hampton East on 0417 347 489.
All land sizes, room dimensions, and floor plans provided are approximates only. Buxton does not accept any liability or responsibility for errors or discrepancies in any plans, rendering, or drawings used in the marketing material to describe the land and/or the property and/or any of its listed features. Prospective purchasers are advised to independently verify all room dimensions for accuracy.