Single-Level Serenity with Versatile Style
*Currently leased until June 2024 at $2,412pcm*
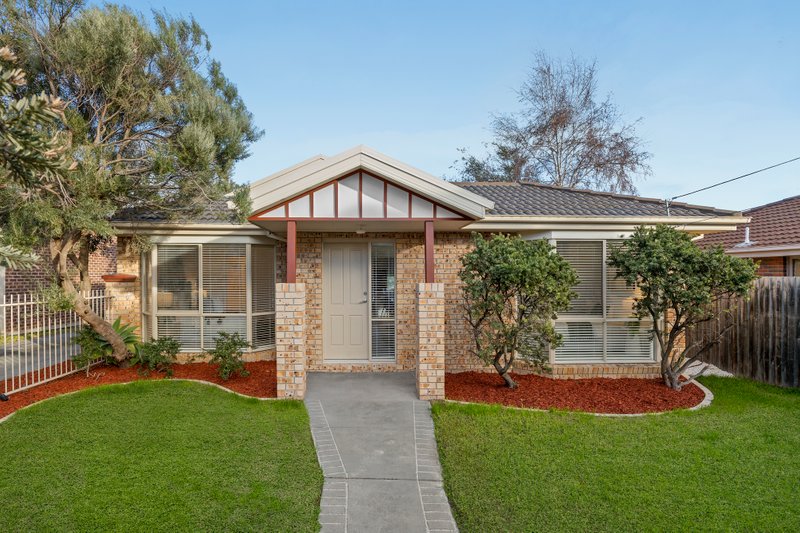
Invest-in, start-up, down-size, let this serene single-level home adapt to your style and circumstances! Hidden away at the end of a long drive, this secluded rear home is a flexible single-level lifestyle investment with a master-suite zoned privately to the front, a big second bedroom facing a sun-catching atrium... and a versatile home-office area easily converted as a third bedroom.
Graced with free-flowing living with defined areas to lounge and dine with a courtyard view, this stylish single-level home stars a prestige Bosch and Blanco appliance kitchen with sleek stone benchtops, two skylit bathrooms including a private ensuite, and well-designed storage including a walk-in robe and full-height built-in robes.
Climate-controlled by multiple reverse-cycle air-conditioners, with hardwearing wideboard floors, quality window-furnishings and an auto-garage with through-access to the easy-care lawned, pebbled and paved courtyard, this versatile home adapts to the needs of investors too, with a lease until June 2024 and potential to retain this on-gong tenant into the future.
A kick to Peterson Reserve and a quick stomp around the corner to Little Elephant Cafe, this secluded single-level home has something for everyone, including an easy CBD commute from nearby Highett station...and Bayside’s beachside lifestyle in reach. For more information about this single-level lifestyle investment
contact Paul Sibley at Buxton Hampton East on 0403 325 423
All land sizes, room dimensions, and floor plans provided are approximates only. Buxton does not accept any liability or responsibility for errors or discrepancies in any plans, rendering, or drawings used in the marketing material to describe the land and/or the property and/or any of its listed features. Prospective purchasers are advised to independently verify all room dimensions for accuracy.