Modern Living, Prime Location.
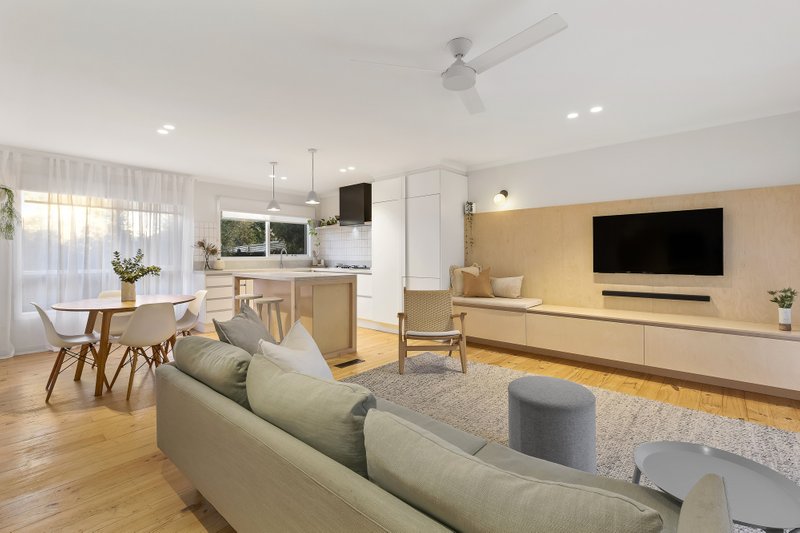
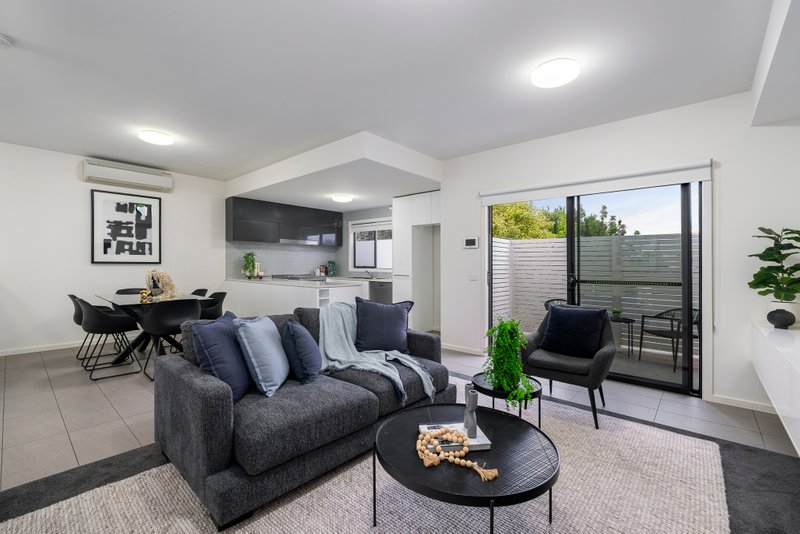
Nestled in the heart of Highett, 4/1102 Nepean Highway presents a sophisticated and practical living space spread across two meticulously designed levels. The ground floor seamlessly combines the lounge, dining, and kitchen into a large open-plan layout. The kitchen is adorned with top-tier SMEG appliances and features a convenient walk-in pantry. Bathed in natural light, the living area provides a warm and inviting atmosphere, with easy access to the North West facing courtyard – an ideal spot to bask in maximum sunlight. The ground level also includes a powder room for added convenience and direct entry to the double garage, ensuring seamless everyday living. Additionally, a heating and cooling split system enhances comfort in the living space.
Ascending to the upper level reveals three generously proportioned bedrooms, each equipped with its own split system heating and cooling system, ensuring individualized climate control. The main bedroom boasts an ensuite and a spacious walk-in robe, providing a private retreat. The two additional bedrooms feature built-in robes, and a large main bathroom caters to the needs of the entire family.
This residence not only prioritizes luxury and functionality but also offers practical features such as an irrigation system for easy garden maintenance and ample storage throughout the property. Situated at the rear of four near-new townhouses, the home provides a serene escape from road noise, offering a peaceful living environment.
Beyond the confines of this thoughtfully designed townhouse, residents will find themselves in close proximity to all of Highett's local amenities. Highett Station, local shops, cafes, schools, and the nearby Westfield Shopping Centre ensure that daily conveniences and recreational opportunities are easily accessible. Discover the perfect fusion of style, comfort, and convenience in this meticulously crafted property at 4/1102 Nepean Highway, Highett.
All land sizes, room dimensions, and floor plans provided are approximates only. Buxton does not accept any liability or responsibility for errors or discrepancies in any plans, rendering, or drawings used in the marketing material to describe the land and/or the property and/or any of its listed features. Prospective purchasers are advised to independently verify all room dimensions for accuracy.