A World of Your Own, a Walk to It All
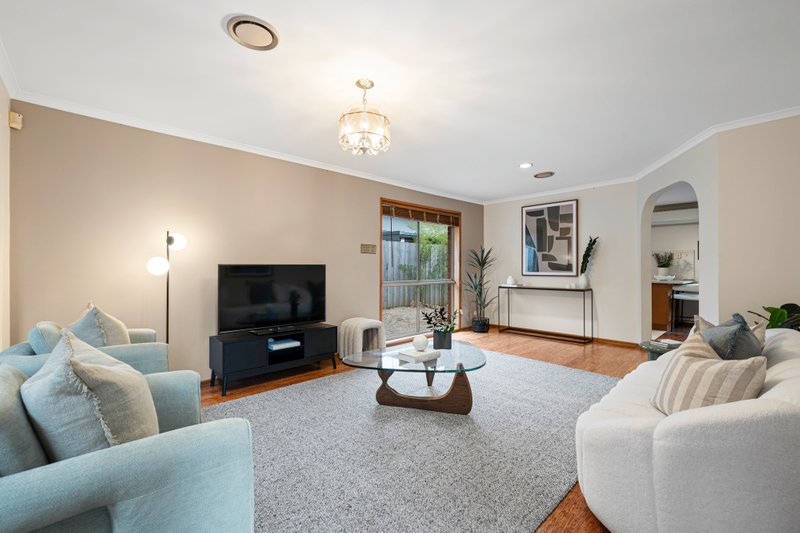
Styled-up, sun-drenched and set on the streetfront, this single-level home is in a world, and a calibre, of its own. Free and clear on its own fully-fenced private block, this three bedroom plus home-office, two bathroom front home stands out with free-flowing living-dining spilling out to a north-facing all-weather al fresco area, and a fan-cooled master-suite plus quiet rear bedroom wing - perfect for kids, grandkids and guests. There’s even secure auto-gated parking including an auto-garage stylishly converted with storage and a sun-filled business-at-home office opening to the north-facing lawned rear yard
Showcasing an expert upgrade with granite benchtops extending to the splashback for the prestige kitchen, and stone-finished fully-tiled bathrooms (one a private ensuite, the main with freestanding bath and separate WC), the home is meticulously detailed with wideboard flooring, streamlined window-furnishings (including dual day/night blinds), and great storage including walk-in and built-in robes.
Climate controlled by ducted heating, reverse-cycle air-conditioning and privacy-tinted forward-facing windows, this singularly well-appointed home has a high-tech edge too; with an alarm plus the added security of Smartphone-operated video-intercom and lighting, and the efficiency of an 8-panel solar-energy system.
Located for lifestyle within 500m of Patterson’s shopping village and station, this superior single-level home is out in front for amenity with Dendy Park’s pup-friendly open space and Victory Park’s kid-friendly playground and oval equally close, Brighton Secondary College and Bentleigh West Primary School in Zone, and the CBD within a speedy 28 minute commute. For more information about this private streetfront home contact Paul Sibley at Buxton Hampton East on 0403 325 423
All land sizes, room dimensions, and floor plans provided are approximates only. Buxton does not accept any liability or responsibility for errors or discrepancies in any plans, rendering, or drawings used in the marketing material to describe the land and/or the property and/or any of its listed features. Prospective purchasers are advised to independently verify all room dimensions for accuracy.