Easy Living Prestige with Highett’s Biggest Front Yard
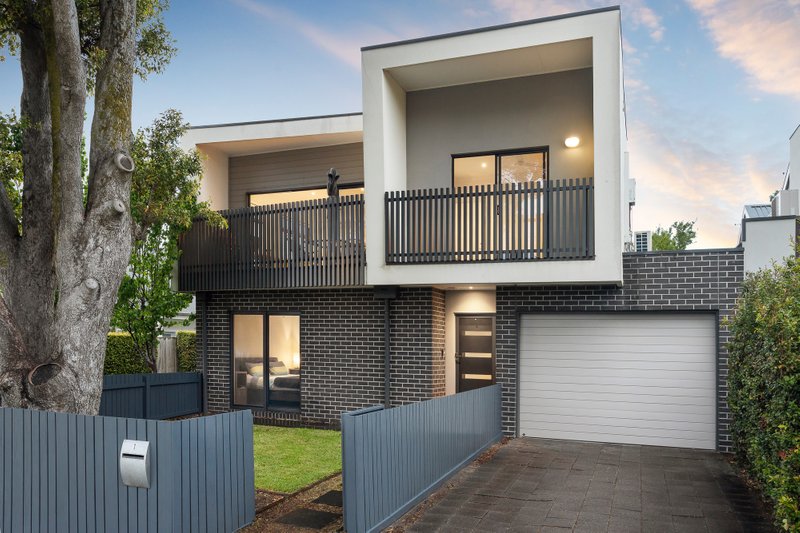
Take a view to the park and see yourself living with Highett’s biggest front yard! Streetfront and sun-drenched with a wide open northerly outlook over Highett Reserve, this three bedroom, two bathroom townhouse maximises park aspects upstairs and down; with lofty open-plan living flowing through a wall of stackers to an entertaining-sized, park-side balcony...and a lawned, fenced front yard for when it's time to come in from the park to play at home! Streamlined by design with a sleek stone-finished kitchen with prestige appliances (including gas cooktop and full-size dishwasher) and a fresh white bathroom on each level (downstairs providing two-way ensuite access), this architectural design features warm wideboard oak floors for living and traffic areas, deep charcoal carpets for all bedrooms, and streamlined blinds for every window. Reverse-cycle air-conditioned with additional DeLonghi wall heating where it’s needed most, this parkside home takes a view to easy living two-car parking including an auto garage.
Located for an active life with the lush green parklands, playground and sporting facilities within steps (and in sight), Waves pool and gym just down the road, and Southland’s retail therapy (and station beyond) within a stroll, this is parkside prestige with perfect ease... and the ultimate park front yard! For more information about this park-view townhouse contact Leigh Fletcher at Buxton Hampton East on 0419 367 228.
All land sizes, room dimensions, and floor plans provided are approximates only. Buxton does not accept any liability or responsibility for errors or discrepancies in any plans, rendering, or drawings used in the marketing material to describe the land and/or the property and/or any of its listed features. Prospective purchasers are advised to independently verify all room dimensions for accuracy.