Step into Style
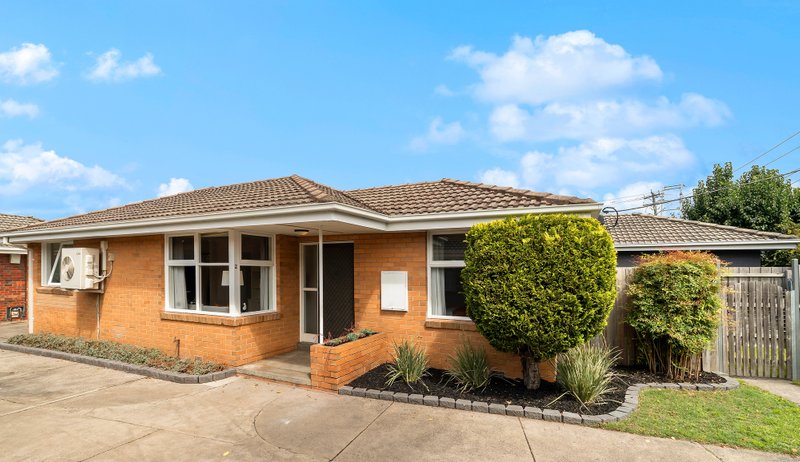
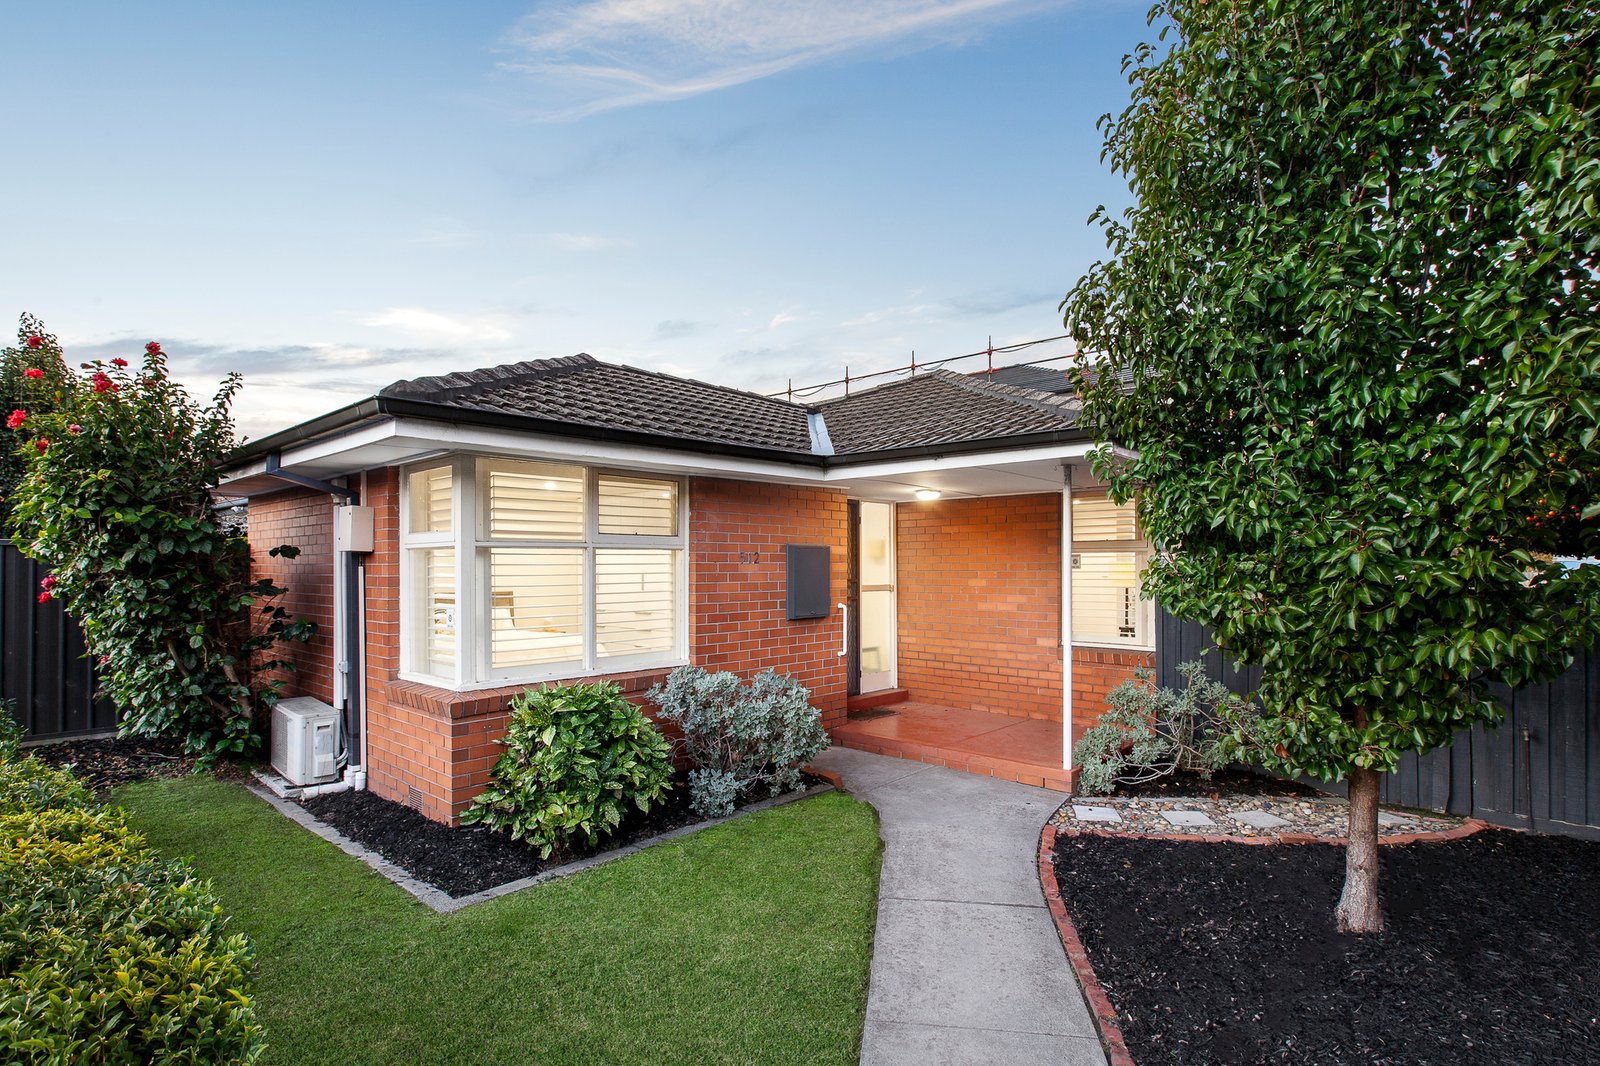
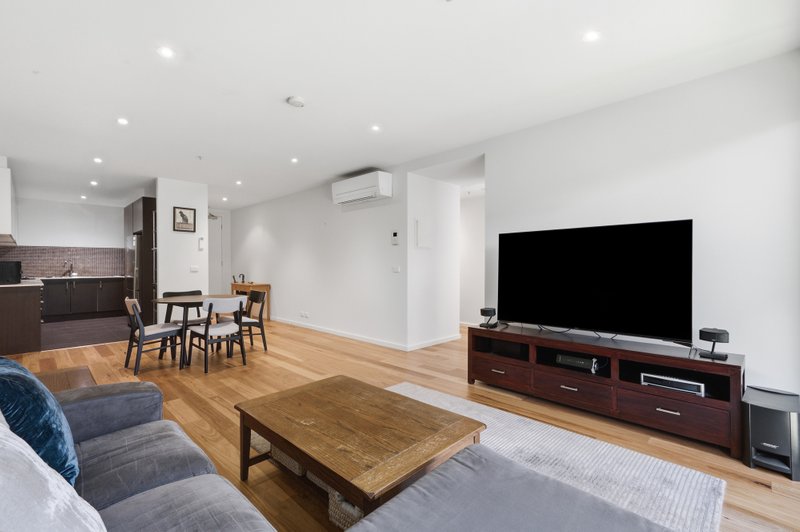
Nestled along the bustling Neerim Road in Murrumbeena, this two-bedroom home stands as a testament to modern living at its finest. Its coveted street frontage welcomes you into a space where functionality meets elegance seamlessly. Upon entry, you're greeted by a harmonious blend of engineered oak floors that lead you through the spacious living and dining areas. Natural light filters in effortlessly, creating a warm and inviting ambiance ideal for both relaxation and entertainment.
The living and dining area is expansive, featuring beautiful natural light flowing through the plantation shutters. This well-designed space seamlessly transitions to the private courtyard, offering a perfect setting for entertaining guests or simply unwinding in peace.
The master bedroom, a sanctuary in its own right, boasts an oversized layout complemented by ample cupboard space with built-in robes. Freshly carpeted floors add a touch of luxury, while the inclusion of a split system ensures year-round comfort. Privacy meets practicality with elegant plantation shutter blinds, allowing you to control the influx of sunlight as desired. The second bedroom echoes the same level of comfort and convenience, offering generous proportions and built-in robes, perfect for guests or a home office setup.
The well-appointed kitchen, featuring tiled floors, modern appliances including a dishwasher and gas cooktop, and abundant cupboard space to cater to your culinary endeavours. The central bathroom exudes a spa-like feel with its walk-in shower, bathtub, and single vanity. Storage is never a concern with plenty of cupboard space and a mirrored cupboard for added convenience.
Completing this exceptional offering are practical features including a one-car garage and an additional off-street parking space, ensuring convenience and security for your vehicles. The property's strategic location places you within easy reach of shops, public transport options including the train station, and the renowned Chadstone Shopping Centre.
All land sizes, room dimensions, and floor plans provided are approximates only. Buxton does not accept any liability or responsibility for errors or discrepancies in any plans, rendering, or drawings used in the marketing material to describe the land and/or the property and/or any of its listed features. Prospective purchasers are advised to independently verify all room dimensions for accuracy.