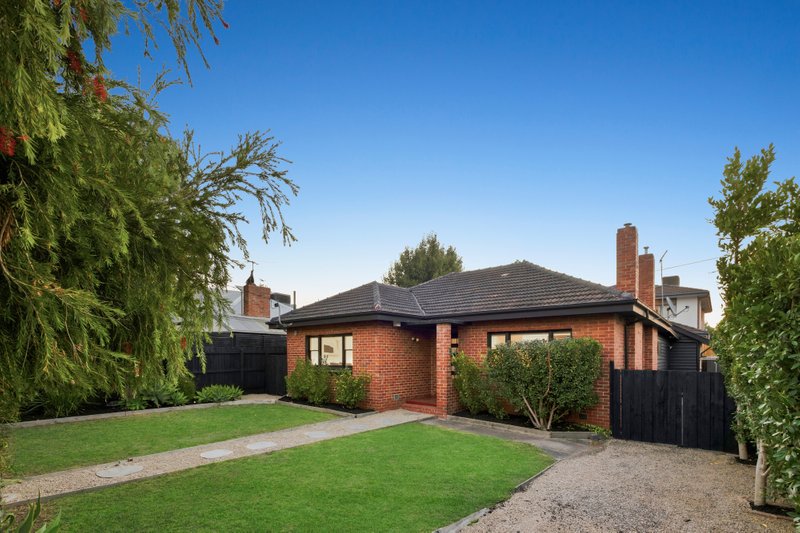
Luxury, Sophistication with a Garden Oasis
Exuding sophistication and luxury with no expense spared this exceptional townhouse is a perfect fit for its prestigious Bayside address. Designed with cutting-edge elegance, this three-bedroom residence elevates single-level living to new heights. Showcasing a sleek Martini Design kitchen with an adjoining cocktail and café bar, premium Blaupunkt appliances, all set against a Bali-inspired garden crafted by Gerard Butterss Landscape Design.
Boasting durable ‘Ancient Oak’ hybrid flooring, plush carpets, Hamptons-style wainscoting, and custom stone-topped cabinetry, this home exudes refined elegance. The fully tiled bathroom with spacious sunlit skylight, powder room with custom cabinetry, a smart workspace nook, beautifully appointed robes in every bedroom, and a stunning semi-freestanding bath, add luxury throughout.
Beautifully appointed with brushed-brass tapware and hardware, airy plantation shutters, and striking Kit-Kat tile splashbacks, this home features ducted reverse-cycle climate control, a security alarm system, garden lighting, and a 4-zone automated irrigation system.
The ultimate luxury lies in the seamless dual-zone layout, extending effortlessly to an all-season alfresco area and sun-drenched deck, nestled amidst clumping bamboo and bluestone pathways. Even the car accommodation is refined, with four spaces, a carport and a fully-panelled auto-garage complete with an entertainer’s prep area — perfect for all-weather gatherings.
Offering timeless sophistication in Bayside’s most future-forward location and near Charming Street’s multi-million-dollar Block homes, this benchmark single-level townhouse has easy access to the ever-evolving retail and rail hub, Bayside beaches, schools and beautiful parklands!
For more information about this state-of-the-art single-level home contact Paul Sibley at Buxton Hampton East on 0403 325 423
All land sizes, room dimensions, and floor plans provided are approximates only. Buxton does not accept any liability or responsibility for errors or discrepancies in any plans, rendering, or drawings used in the marketing material to describe the land and/or the property and/or any of its listed features. Prospective purchasers are advised to independently verify all room dimensions for accuracy.