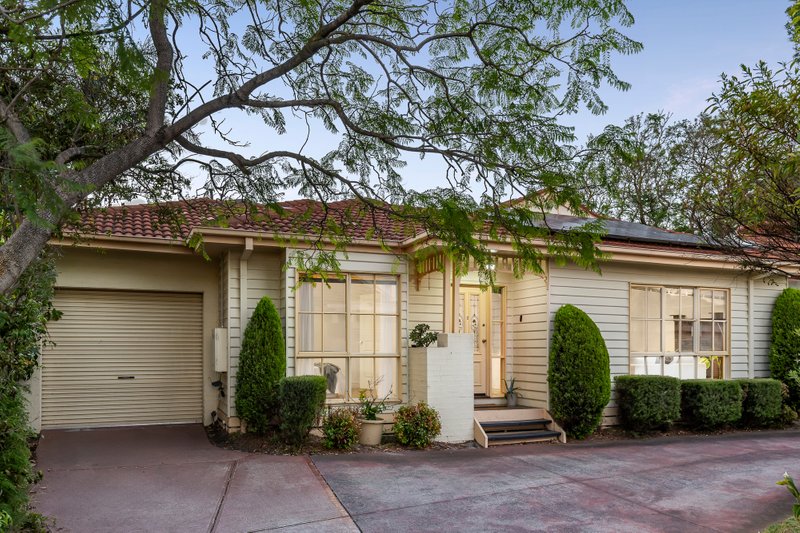
Step into a world of modern style and low-maintenance luxury with this stunning two-level townhouse. Freshly updated with brand-new flooring, this home is designed for those who appreciate quality, comfort, and convenience.
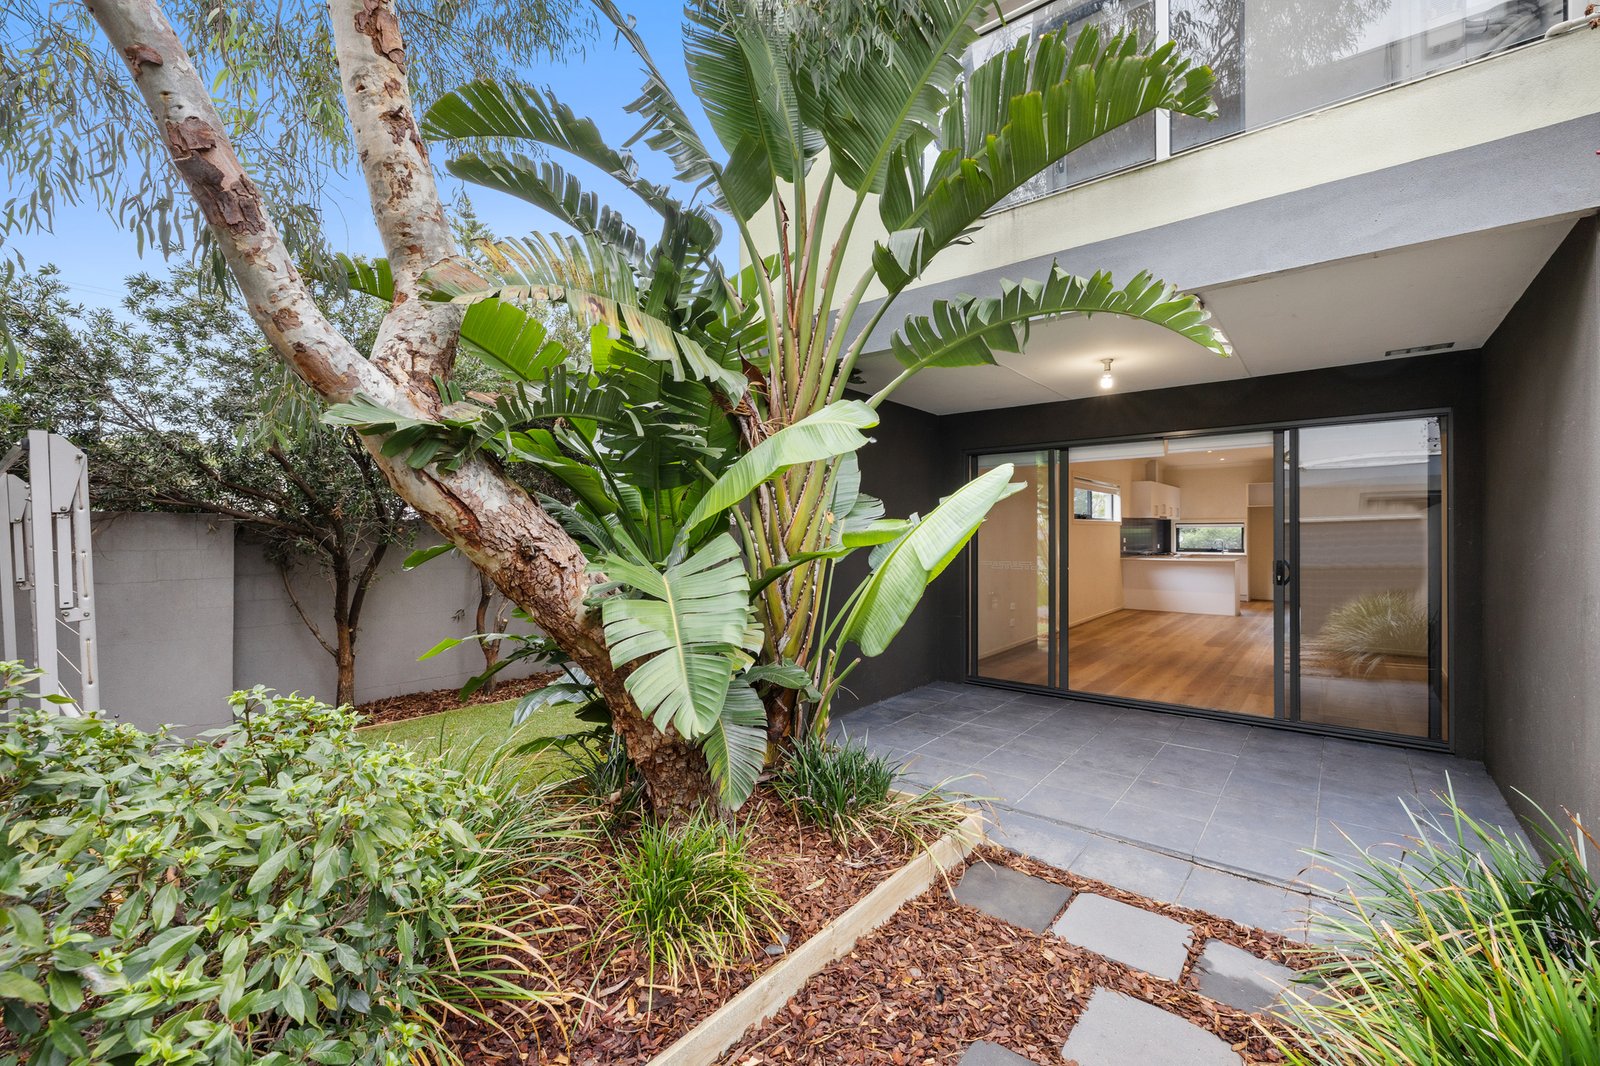
On the ground floor, the spacious open-plan living, dining, and kitchen area is a true entertainer’s delight. Featuring sleek stone benchtops, premium stainless steel appliances, and ample storage, this space seamlessly flows into a generous private courtyard—perfect for alfresco dining or unwinding in the fresh air. A split-system unit ensures year-round comfort.
Upstairs, two well-proportioned bedrooms provide the ideal retreat. The main bedroom boasts a private balcony, built-in wardrobe, wall heater, and a stylish ensuite with a stone benchtop vanity, shower, and WC—plus an additional split system for personalized climate control. The second bedroom is bathed in natural light and includes built-in robes and a wall heater. A contemporary central bathroom, also featuring a stone benchtop vanity, shower, and WC, completes this level.
Positioned in a prime location, this home is just a short stroll from Highett Village’s vibrant shops, cafés, and train station—offering effortless access to amenities and public transport. Zoned for Southmoor Primary School, it’s a fantastic choice for families, first-home buyers, downsizers, and savvy investors.
With modern finishes, generous outdoor space, and unbeatable convenience, this townhouse is the perfect blend of style and practicality. Don’t miss the opportunity to make it yours!
All land sizes, room dimensions, and floor plans provided are approximates only. Buxton does not accept any liability or responsibility for errors or discrepancies in any plans, rendering, or drawings used in the marketing material to describe the land and/or the property and/or any of its listed features. Prospective purchasers are advised to independently verify all room dimensions for accuracy.