Renovated, Versatile & Effortless Deco Charm
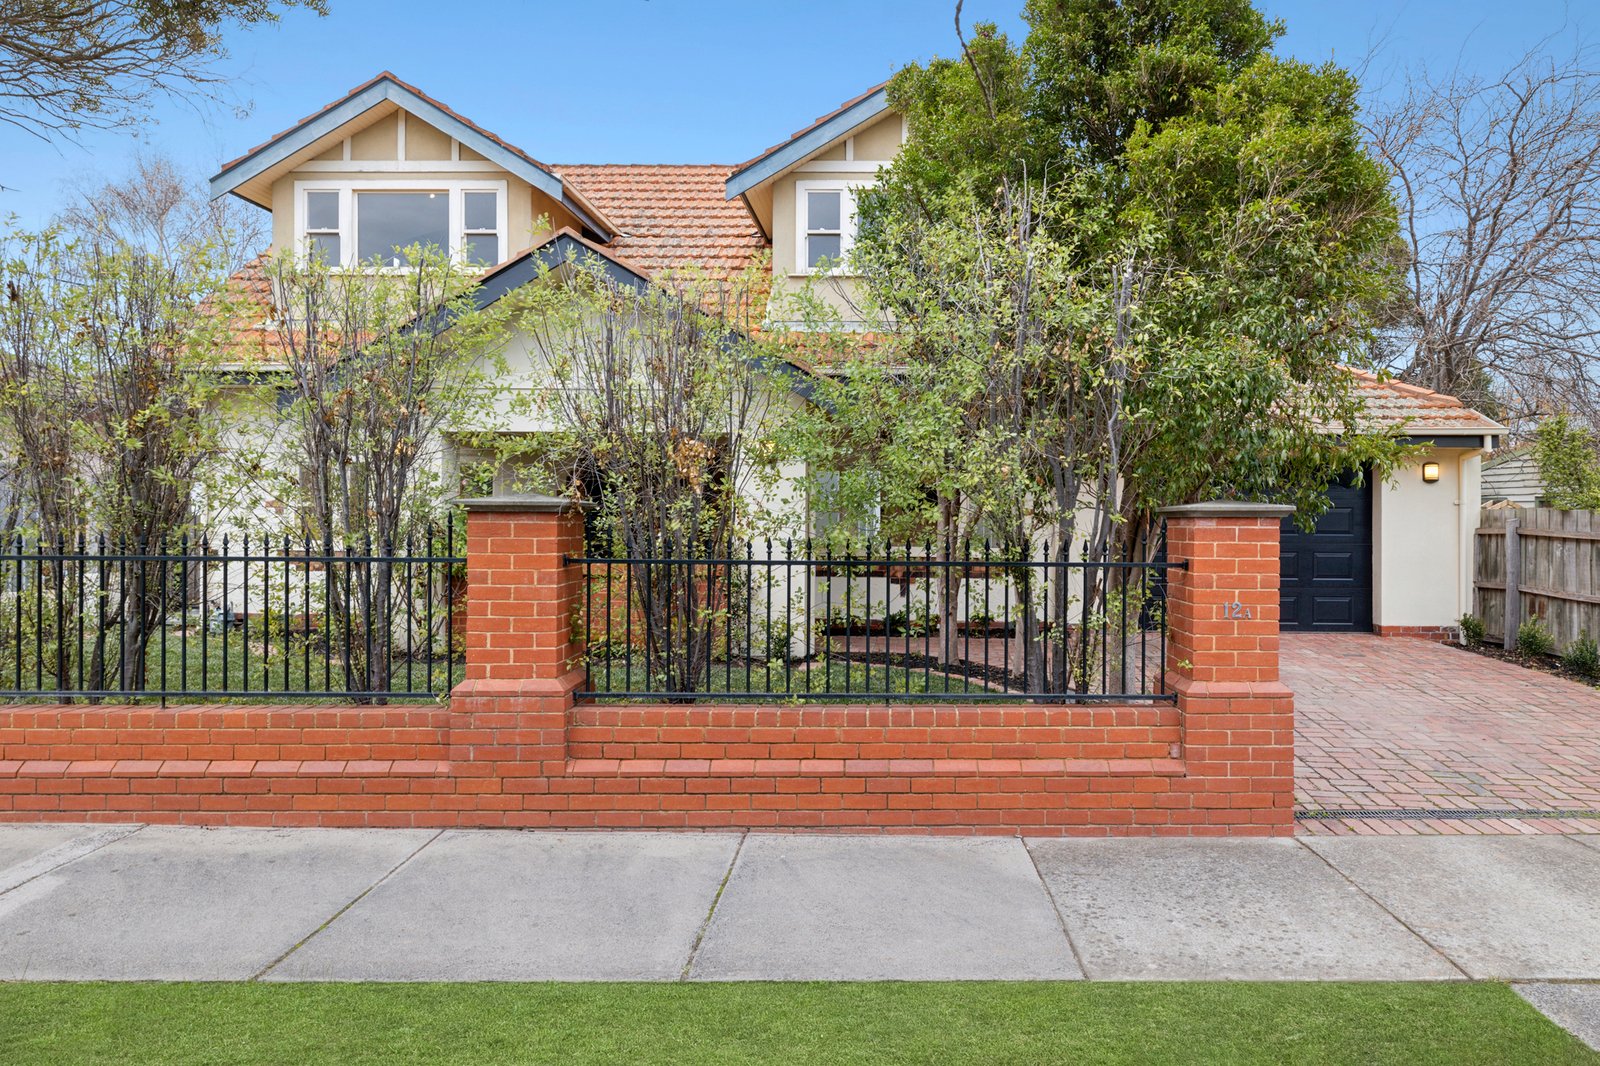
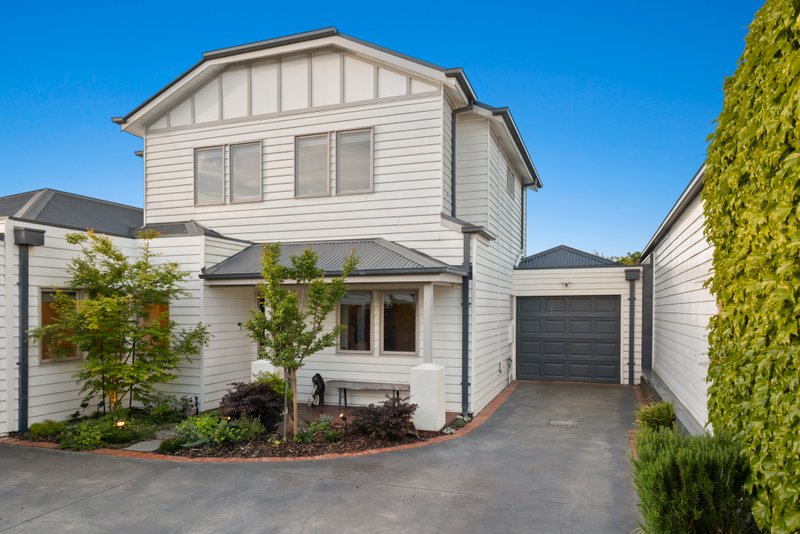
Tastefully renovated and sun-bathed, this charming clinker brick Art Deco home is a picture-perfect haven. Thoughtfully designed to balance style and practicality, offering versatile dual living plus a ground-floor master suite, making it ideal for all stages of life.
Merging a traditional layout with modern comfort, this home sits on its own title and features a sunlit formal lounge that captures beautiful northern light. The lounge can be closed off for privacy or opened to create seamless flow into the open-plan living and dining area. The living zone overlooks an ample garden and deck for entertaining or simply basking in the sun. Served by a granite stone kitchen with gas cooking and dishwasher that handily adjoins a fitted laundry with terrific storage and a guest powder room.
Ideal for easy living, the ground floor also comprises a master suite with a walk-in robe and ensuite. Distinctively built into the roof line, two more lavishly large bedrooms occupy the first floor with walk-in robes alongside a spacious laid out vivid white bathroom with tub.
Also features an auto garage with rear roller door and internal access as well as driveway parking for one more, gas ducted heating and split system cooling.
In a pocket that’s conveniently close to a variety of amenities. Stroll around the corner to local cafes and Hughesdale village for train, bus and shopping. Or, pick up the walking trail via the revamped Galbally Reserve to take an easy walk to Oakleigh with the unique vibes of Eaton Mall, library, eateries, shopping, market groceries, train and bus hub. Also close to the popular Murrumbeena Park, Chadstone Shopping Centre and a variety of schools with zoning for Hughesdale Primary and South Oakleigh Secondary.
*Please Note* Buxton Real Estate may refuse to provide further information about the property should you prefer not to disclose your Full Contact Details including Phone Number. Photo id required upon entering the property.
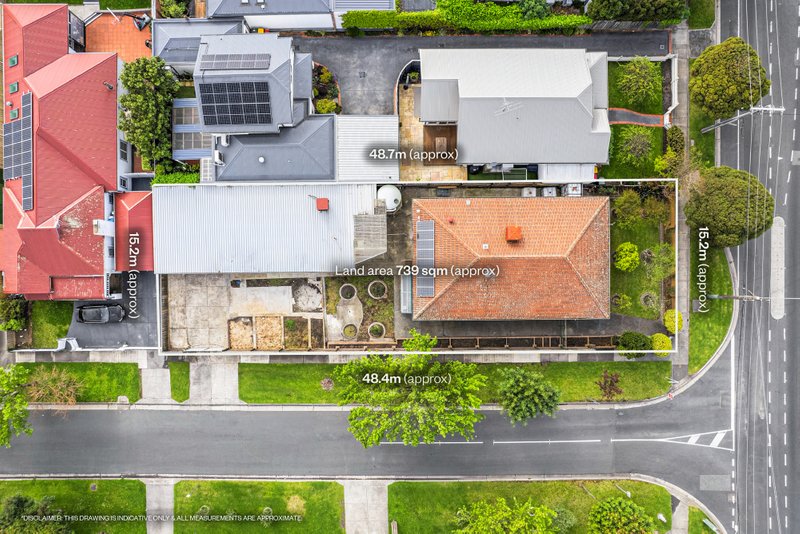
All land sizes, room dimensions, and floor plans provided are approximates only. Buxton does not accept any liability or responsibility for errors or discrepancies in any plans, rendering, or drawings used in the marketing material to describe the land and/or the property and/or any of its listed features. Prospective purchasers are advised to independently verify all room dimensions for accuracy.