Family Luxury, Lifestyle & Location
Step inside this stunning family residence where thoughtful design meets luxurious comfort across two light-filled levels. From the moment you enter the wide timber-floored hallway, the home’s spacious proportions and high-end finishes make an immediate impression. The open-plan living and dining area at the rear of the home is the heart of the layout, seamlessly flowing into a gourmet kitchen complete with premium Miele appliances and an expansive butler’s pantry, ideal for the modern home chef.
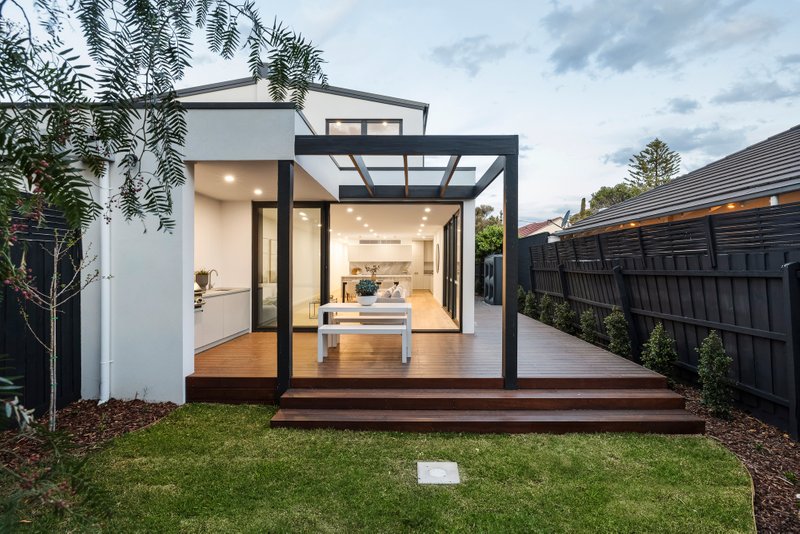
Entertaining is effortless with large glass sliding doors connecting the living area to a beautifully landscaped rear garden, offering a private setting for alfresco dining and family gatherings. A flexible ground-floor bedroom suite with walk-in robe and stylish ensuite provides a perfect retreat for guests, in-laws or older children seeking their own space. Upstairs, the home continues to impress with a second living area and three generously sized bedrooms including a master suite with its own luxurious ensuite ensuring every family member has their own sanctuary.
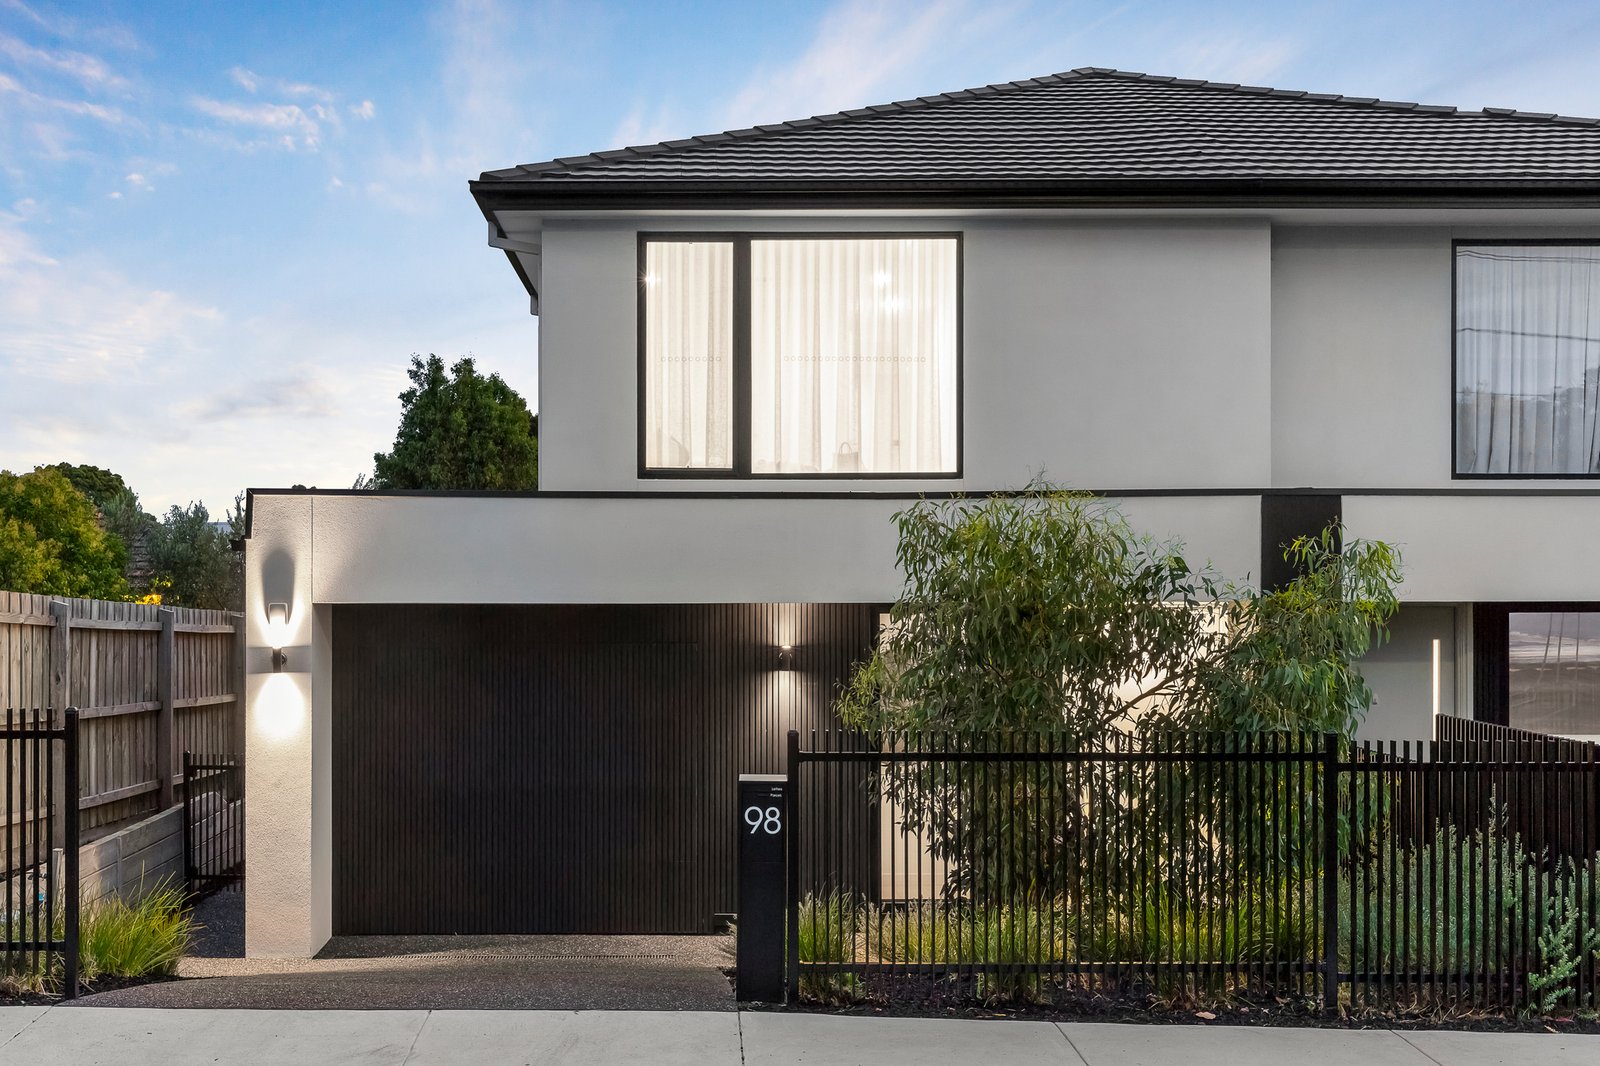
Every detail has been considered for year-round comfort and functionality, including ducted heating and cooling, video intercom security, and a spacious double garage offering ample storage solutions. The home’s intelligent floorplan and quality craftsmanship deliver a lifestyle of ease and refinement suited to growing families or executive couples alike.
Located in one of the area's most sought-after, family-friendly neighbourhoods, you’re just moments from parklands including Thomas Street South Reserve and Boss James Reserve, while also enjoying close proximity to vibrant Hampton Street, Westfield Southland, and a selection of leading schools such as Sandringham Primary, Sandringham College, and Haileybury. With public transport options nearby, including Hampton Station, this home truly offers the ultimate balance of lifestyle, luxury, and location.
All land sizes, room dimensions, and floor plans provided are approximates only. Buxton does not accept any liability or responsibility for errors or discrepancies in any plans, rendering, or drawings used in the marketing material to describe the land and/or the property and/or any of its listed features. Prospective purchasers are advised to independently verify all room dimensions for accuracy.