Luxury finish & a family Design!
This is it ...the perfect family plan in the perfect family location! Designed for parental privacy and an entertaining lifestyle, this four bedroom plus study nook, 2.5 bathroom home offers the ideal family floorplan with formal dining and a spacious family zone wrapping a sandstone-paved entertaining area and a dedicated first-floor kids' zone with king-size bedrooms around a vast balconied lounge!
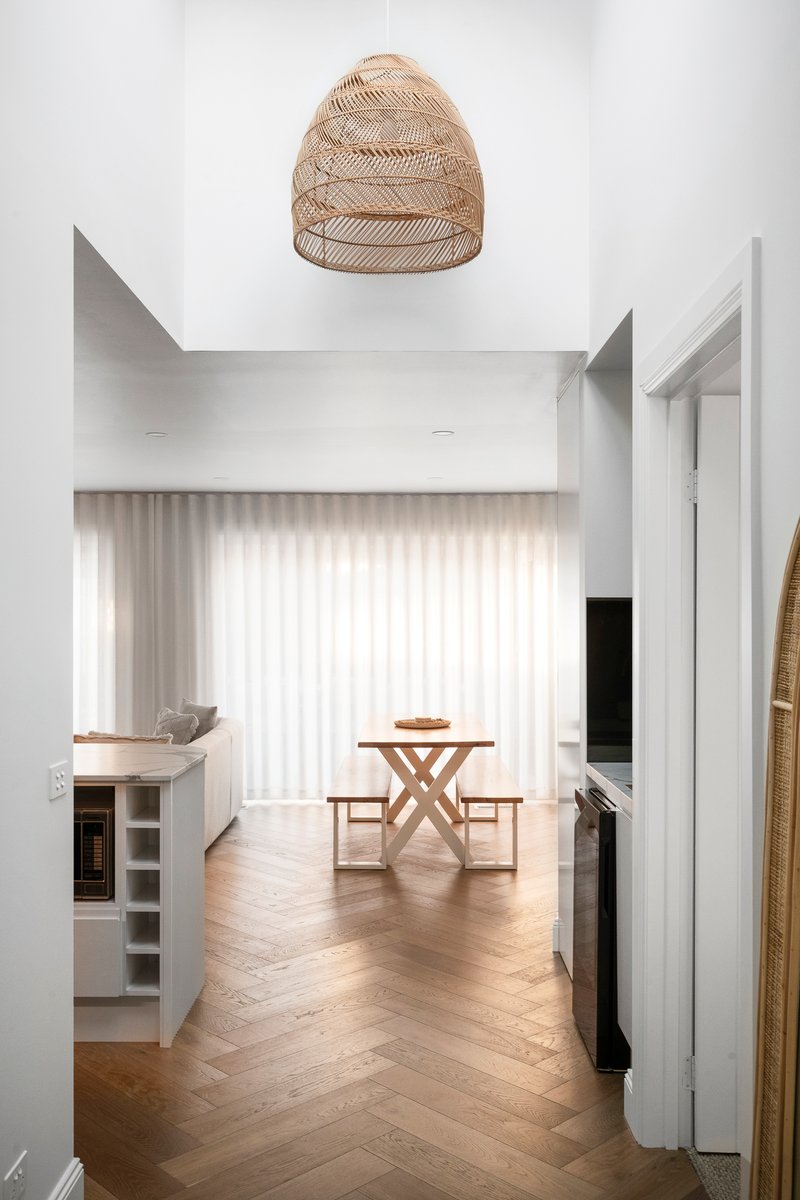
With a place for parents in a spectacular master-suite (with dual vanity spa-ensuite, private WC and bespoke WIR) quietly on the ground-floor and a base for entertaining in a state-of-the-art Bosch kitchen (with Blum cabinetry, LED feature lighting and window-splashback), this centrally heated, cooled and alarmed home stars luxe granite and Carrera marble benchtops, polished porcelain tiling and Emporite cabinetry.
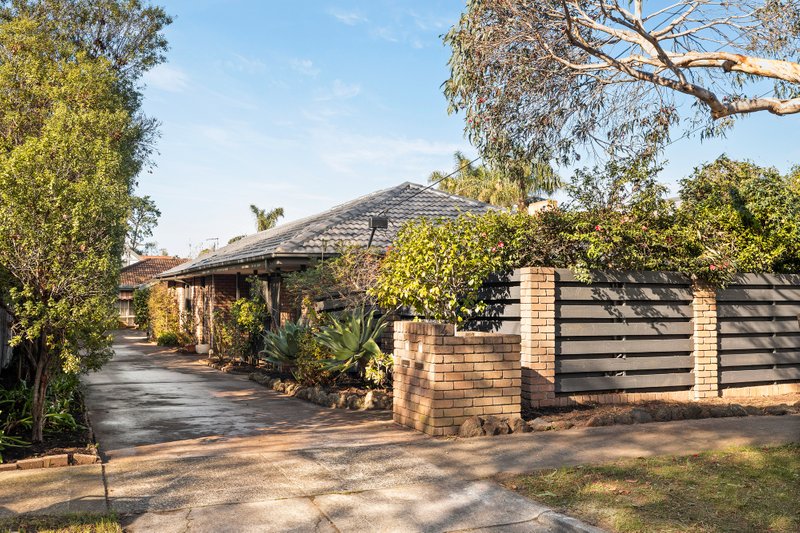
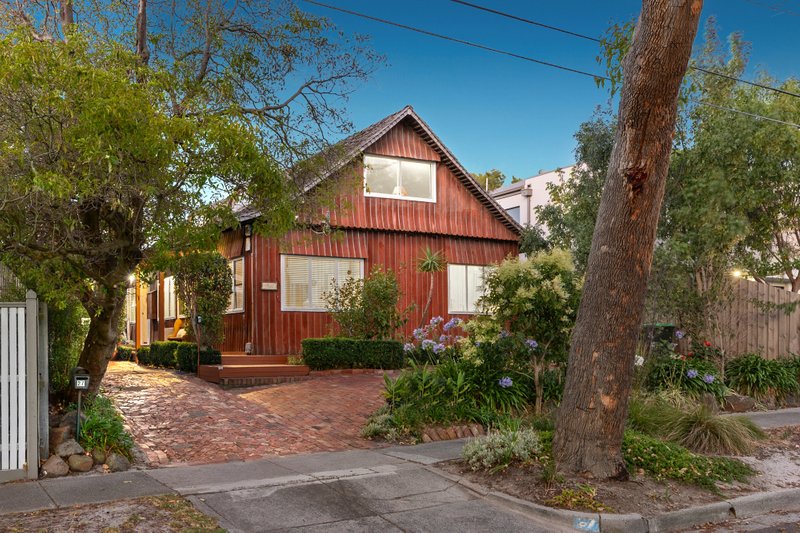
Set in professionally landscaped gardens with a generous double garage and parking, this is ideal family living in a lifestyle location - just two doors to Pobblebonk Park and a minute's walk to Primary and Secondary schools and the Bay Rd bus. For more information about this well-designed family home contact Peter Hickey
All land sizes, room dimensions, and floor plans provided are approximates only. Buxton does not accept any liability or responsibility for errors or discrepancies in any plans, rendering, or drawings used in the marketing material to describe the land and/or the property and/or any of its listed features. Prospective purchasers are advised to independently verify all room dimensions for accuracy.