Stylish, Sunlit and Secure Creating Effortless Bayside Living
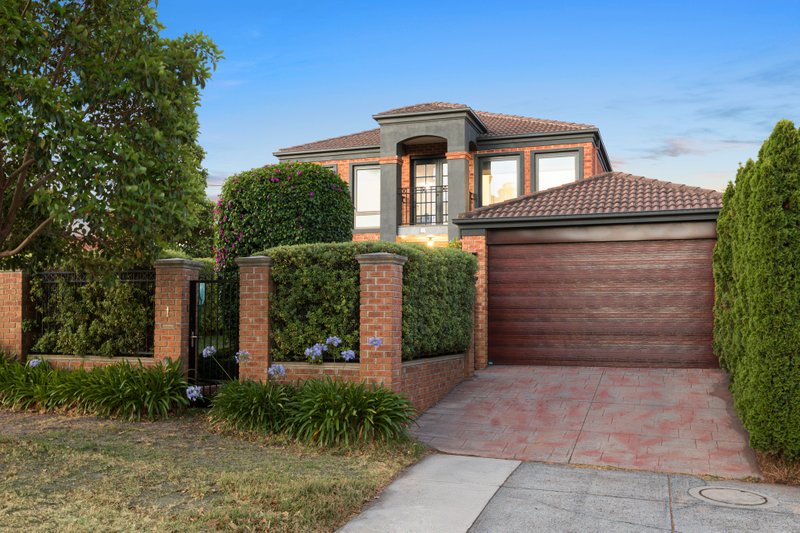
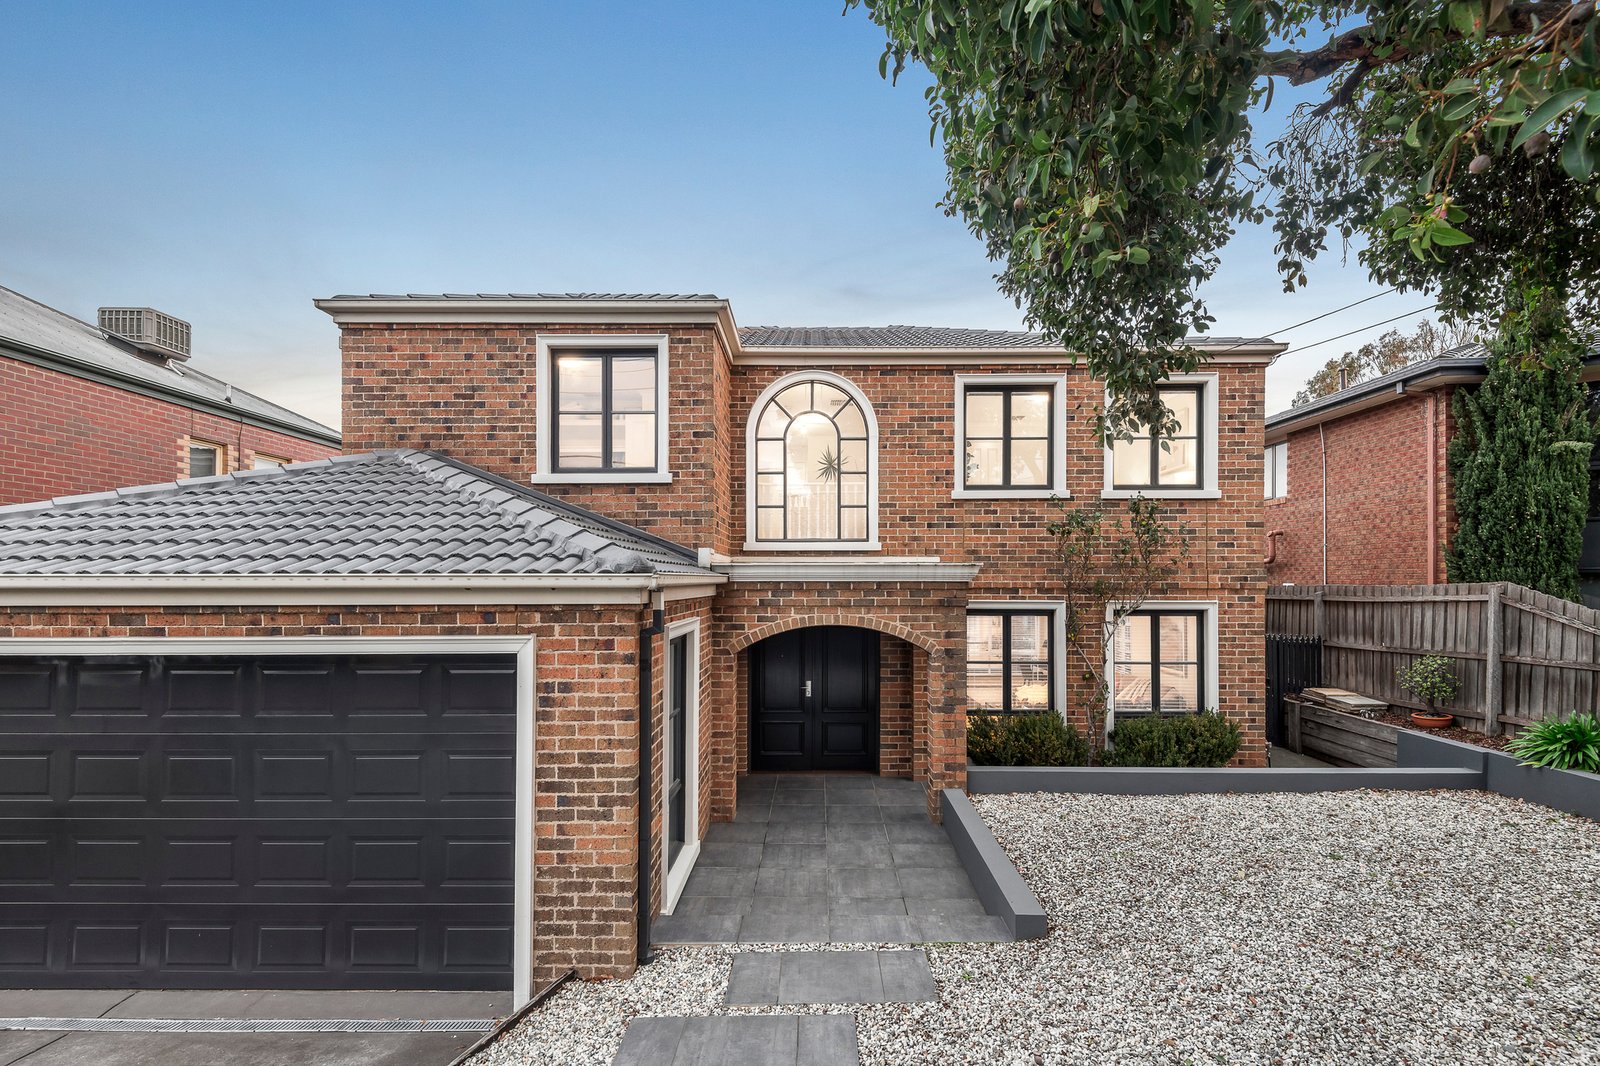
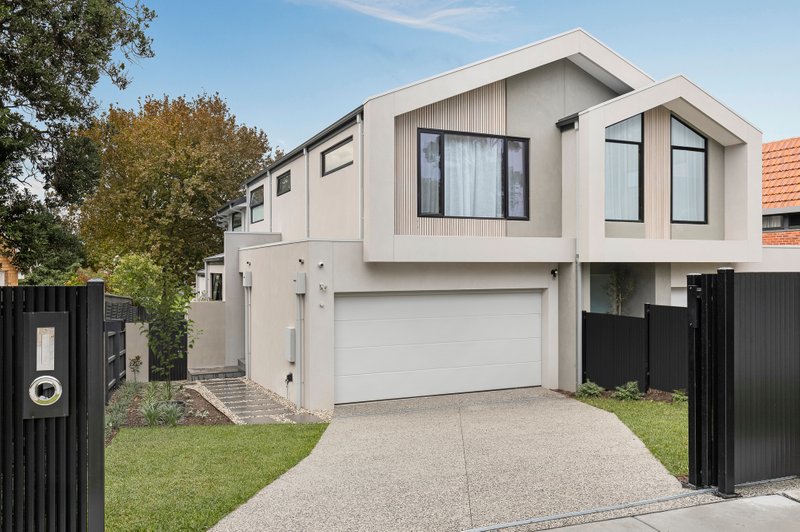
Light-filled, stylish and superbly spacious, this five-bedroom, 2.5-bathroom family residence delivers elegant contemporary living over two levels on a 503sqm (approx.) block.
Privately set behind rendered walls with manicured gardens and formal hedging, the home impresses with soaring 2.7m ceilings, expansive living zones and recent updates including new Braemar evaporative cooling, split system heating/cooling and plush new carpets.
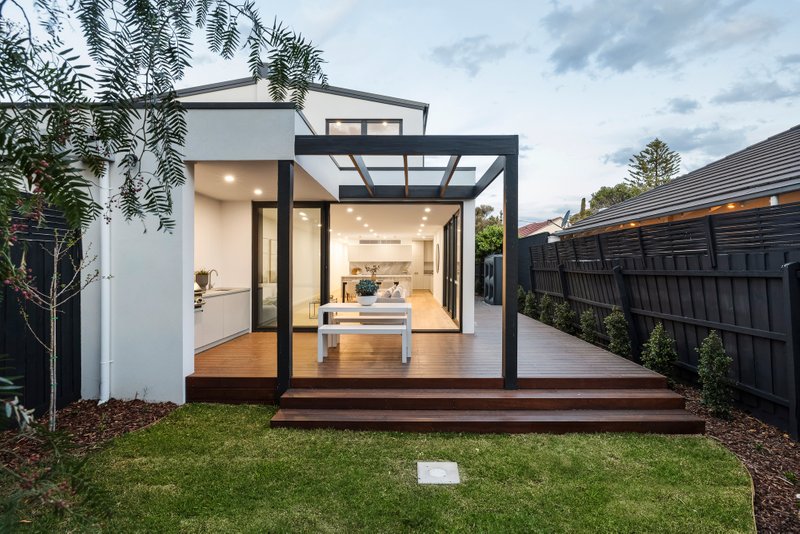
Downstairs features the main or guest bedroom with walk-through robe and ensuite, an oversized living room, a flexible study/playroom, and an entertainer’s kitchen with Caesarstone benches, 900mm stainless steel cooker and breakfast bar. The family/meals area opens to a north-facing alfresco with water feature and lawn – perfect for year-round entertaining.
Upstairs, four spacious bedrooms with built-in robes are serviced by a central bathroom with spa and separate WC, while a striking arched window adds architectural flair.
Moments from Hampton and Brighton Beach, elite schools, parks, public transport and vibrant shopping precincts, this is a warm and welcoming home with timeless family appeal.
All land sizes, room dimensions, and floor plans provided are approximates only. Buxton does not accept any liability or responsibility for errors or discrepancies in any plans, rendering, or drawings used in the marketing material to describe the land and/or the property and/or any of its listed features. Prospective purchasers are advised to independently verify all room dimensions for accuracy.