Accommodation, Elevation & a Family Location
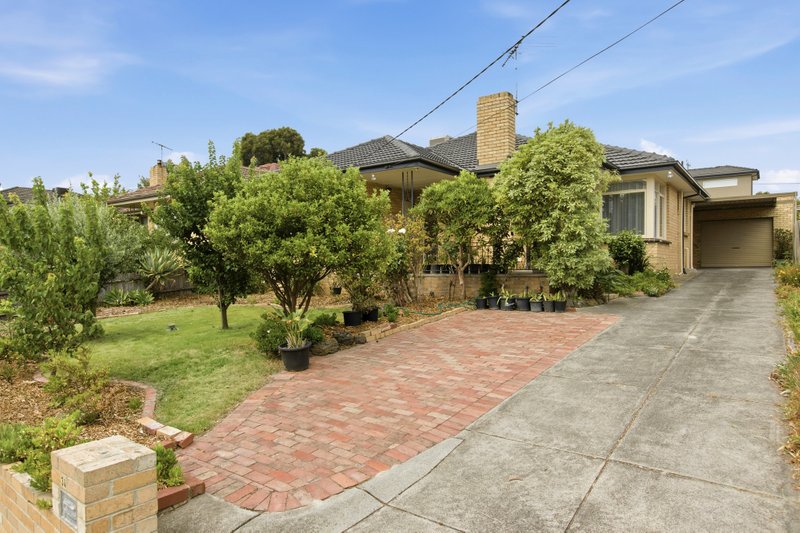
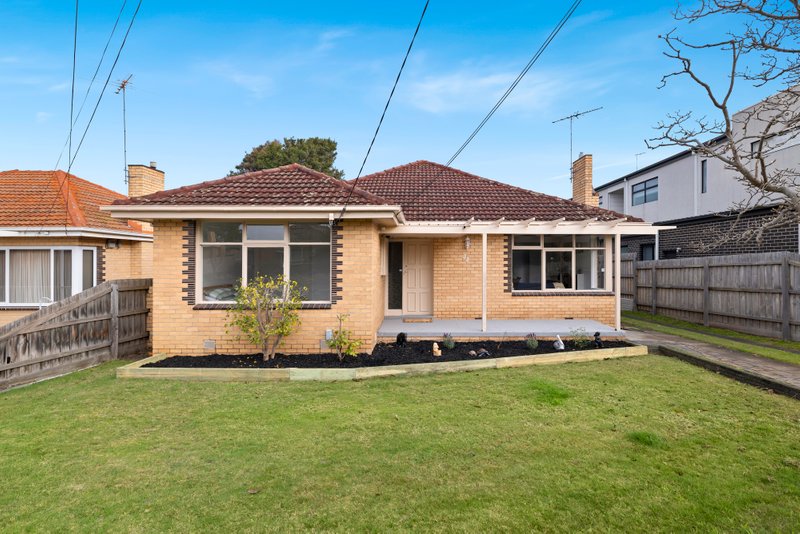
Step out to the shops and school, step into the classic accommodation, step down to the big backyard and elevate all expectations. Beautifully situated between in-demand Cheltenham Secondary College and the thriving Bernard St shopping strip, this classic three bedroom, dual living brick-veneer beauty is already extended with a sizeable formal lounge with a sun-catching corner of window, and an open-plan family zone around a stylish European appliance kitchen with soft-close cabinetry.
Retaining some of the best elements of the era including solid hardwood floors, a feature stone mantle, and original timber doors and joinery, this super-solid home is appointed for today with newly upgraded ducted heating, reverse-cycle air-conditioning and plentiful parking plus a garage. There’s perfect potential to add a little further polish (and value) with an extra-large separate WC for the remarkable retro bathroom, and room to re-configure the vast and versatile laundry.
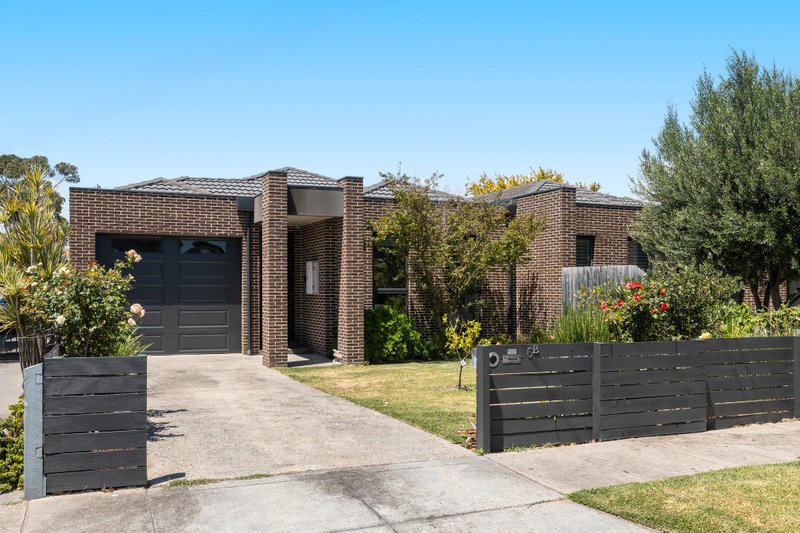
Best of all, there’s this elevated position on a deep block with room to extend up and out …or, perhaps, to extend options with something new. Whatever the plan, with potential to retain an excellent existing tenant at $2390pcm, there’s no hurry to act to capitalise on this fast-developing address just steps to the College and local shops, a stroll to Southland, and a jog to Waves Leisure Centre. For more information about this brick veneer classic contact Amanda Morecroft at Buxton Hampton East on 0417 347 489.
All land sizes, room dimensions, and floor plans provided are approximates only. Buxton does not accept any liability or responsibility for errors or discrepancies in any plans, rendering, or drawings used in the marketing material to describe the land and/or the property and/or any of its listed features. Prospective purchasers are advised to independently verify all room dimensions for accuracy.