Coastal Luxury with Designer Precision & Lift
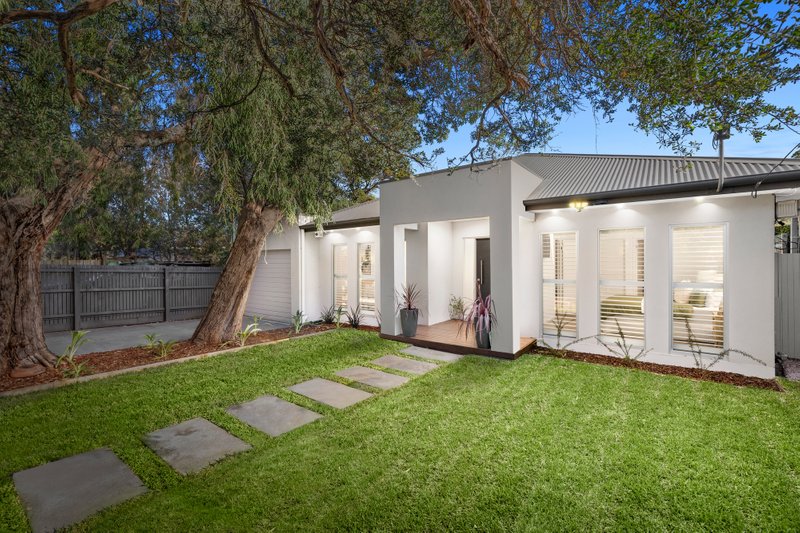
From its lush green landscaping to its graceful architectural curves and refined neutral palette, every detail of this exceptional brand-new residence has been carefully selected to balance everyday practicality with undeniable beauty.
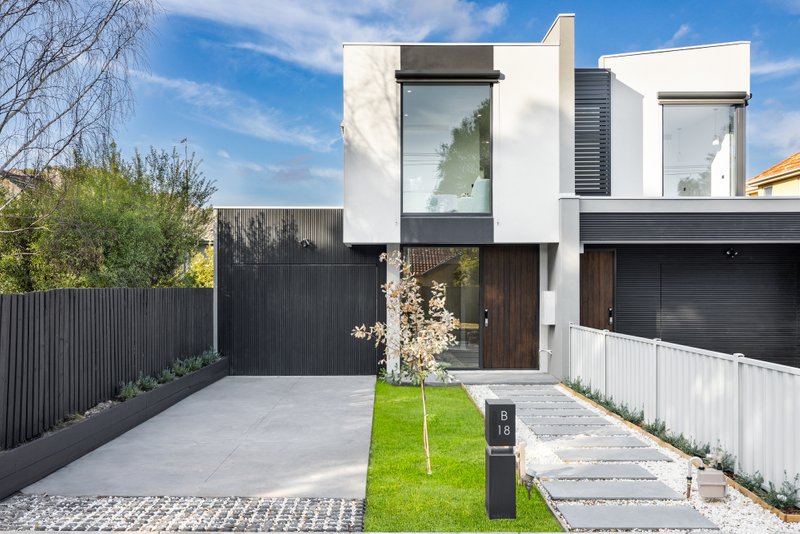
A striking contemporary-coastal façade introduces the home, where a Knotwood batten feature wall and matching garage door create an eye-catching focal point while seamlessly connecting the design to its natural surroundings.
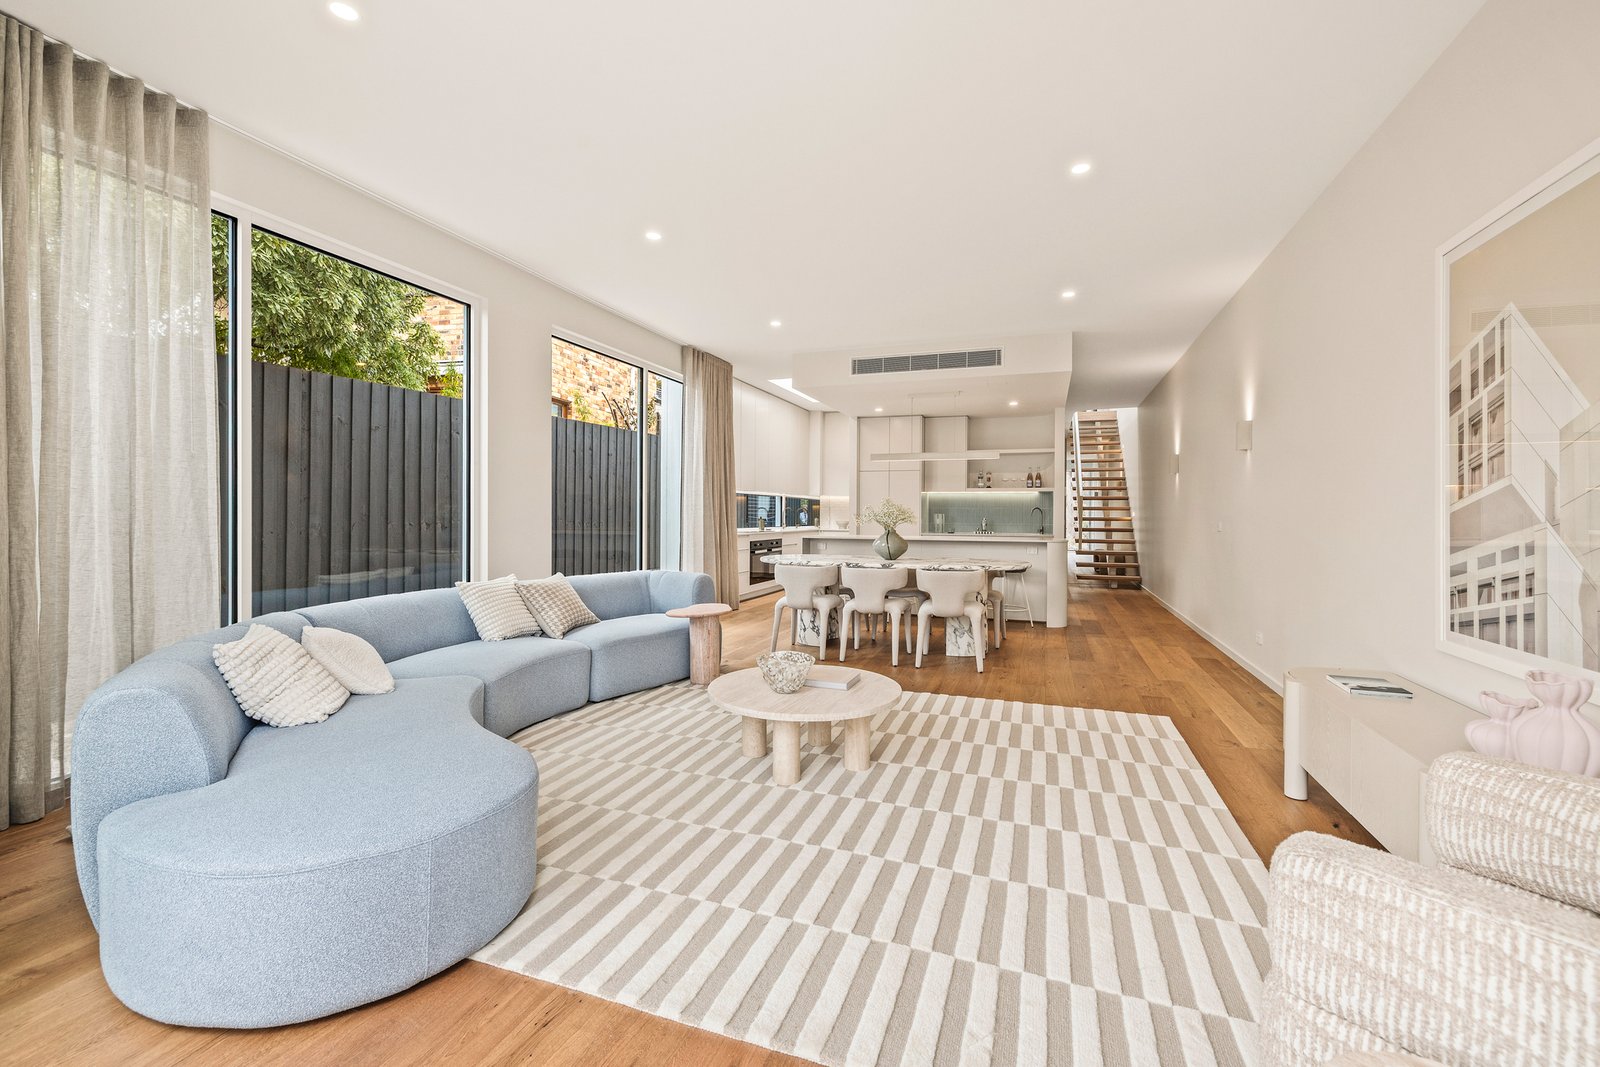
Inside, beautifully curated interiors by I Visualise It embrace soft, muted hues and layered textures inspired by the nearby sand and sea. Beneath soaring 3m ceilings, the light-filled open-plan living and dining zone is anchored by a statement kitchen appointed with Lavistone benchtops, premium Miele appliances, an integrated fridge/freezer, wine fridge and a stunning 3D finger-tiled splashback.
Designed with flexibility in mind, the ground floor includes a bedroom with its own ensuite, while both a floating staircase and lift connect to the upper level. Bathed in natural light from multiple skylights, this floor hosts a generous lounge and a street-facing primary suite complete with custom wardrobing and a luxurious, magazine-worthy ensuite. Two additional bedrooms with built-in robes are serviced by a beautifully finished family bathroom.
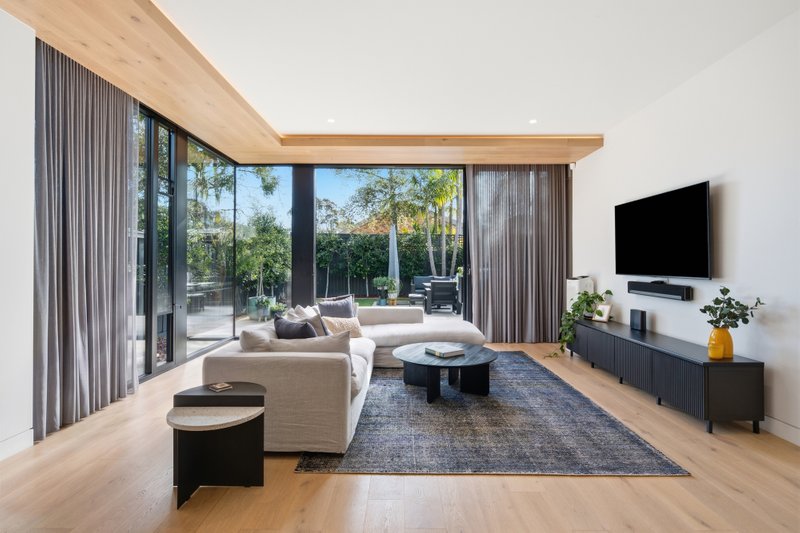
Further highlights include engineered timber flooring, plush wool carpets, a powder room featuring a statement Nood Co basin, and a full laundry with extensive storage. Comfort is ensured with multiple split-system heating and cooling units in all principal rooms, in-floor bathroom heating, brushed nickel fixtures, linen sheers and blackout roller blinds, along with a BBQ connection and double auto garage with internal access.
Designer-specified travertine tiles, including striking crazy paving, add a layer of timeless luxury throughout the home.
Positioned within a tightly held, family-focused neighbourhood, the property is close to leading primary schools, parklands, bus services and the Concourse and Seaview shopping and café precincts. It also sits within the highly sought-after zones for Beaumaris and Mentone Girls’ secondary colleges.
All land sizes, room dimensions, and floor plans provided are approximates only. Buxton does not accept any liability or responsibility for errors or discrepancies in any plans, rendering, or drawings used in the marketing material to describe the land and/or the property and/or any of its listed features. Prospective purchasers are advised to independently verify all room dimensions for accuracy.