Stunning New Single-Level Home in Coveted Locale
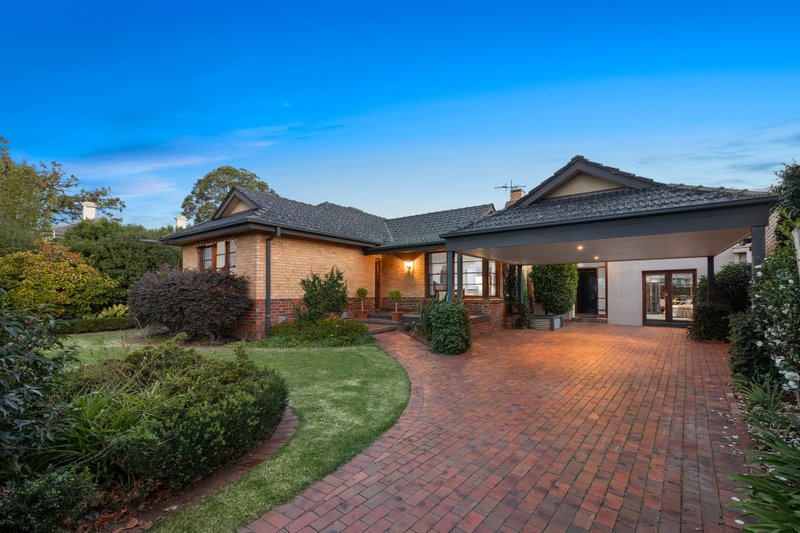
Combining single-level ease with a soft coastal-inspired aesthetic, this stunning brand-new home is elevated by spacious interiors, a sunny north-westerly orientation - and an enviable position on one of the suburb's most coveted treelined crescents.
Perfectly suited to busy families, professionals & discerning downsizers, the home’s contemporary façade opens to accommodation that has been designed to please.
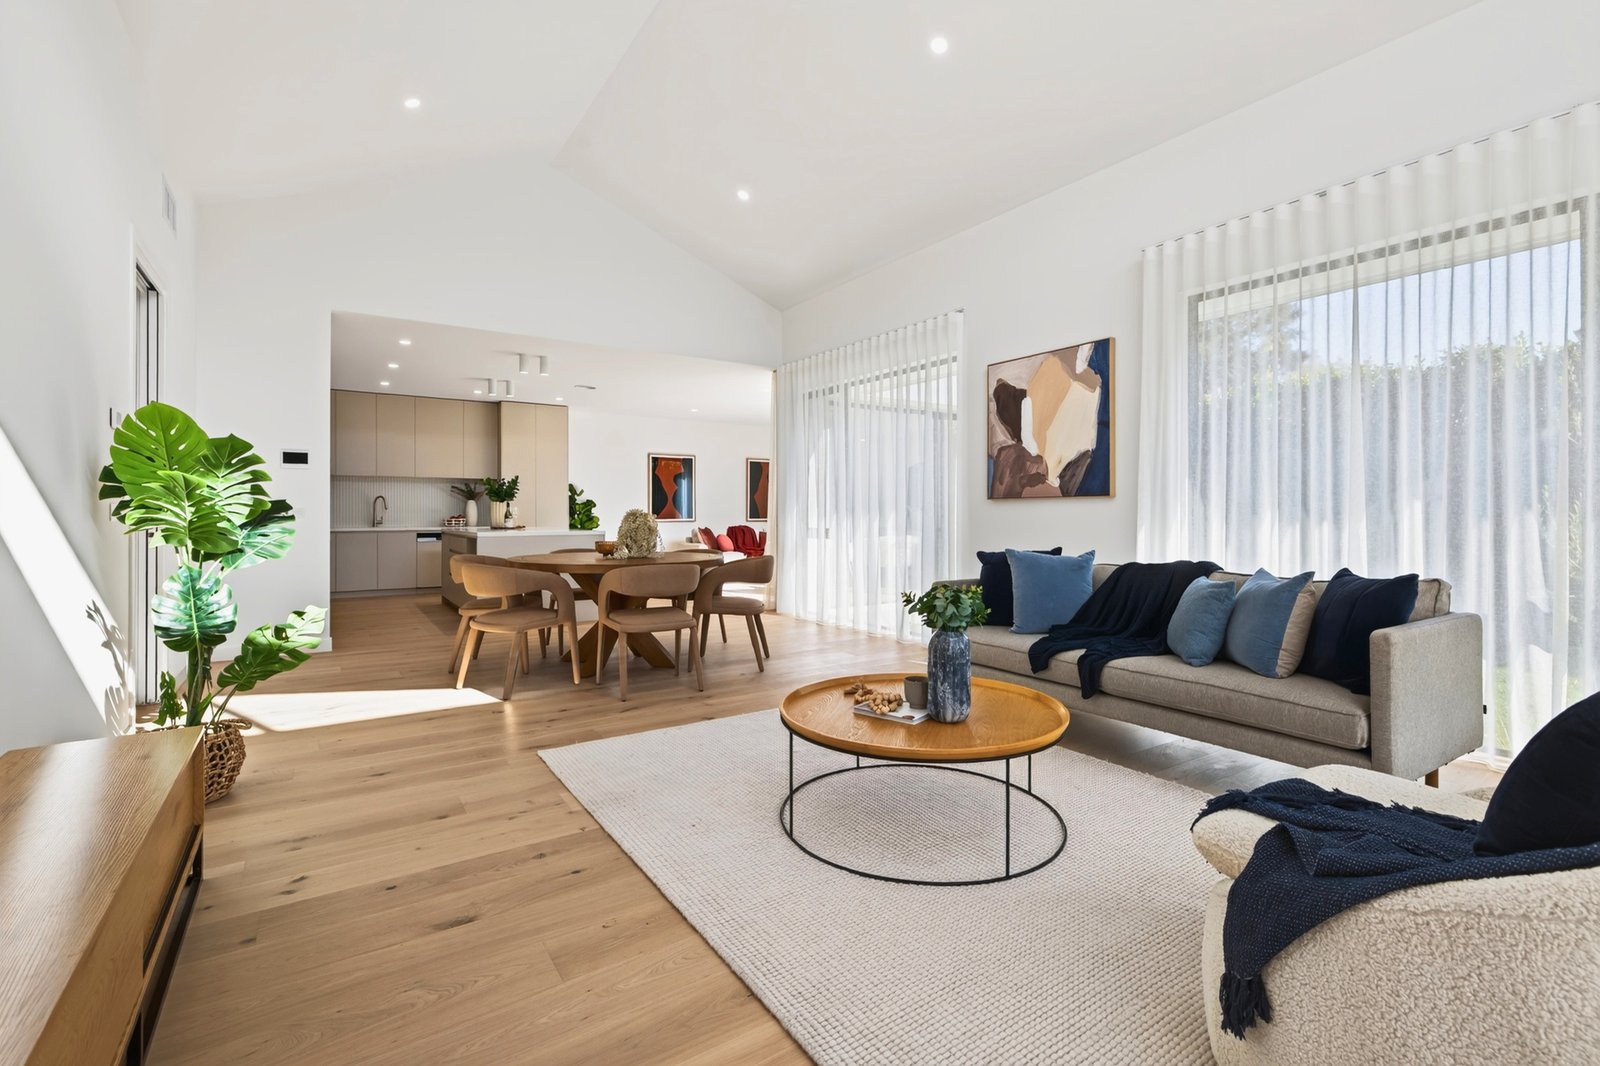
Showcasing pale wide-board oak floors, quality loop-pile carpeting, floaty linen sheer curtains and a selection of other high-end fixtures & finishes, among the many highlights are three retreat-like bedrooms, including the serene primary bedroom with walk-in robe and luxe ensuite – a sanctuary that is filled with glorious northerly sunlight & warmth throughout the day.
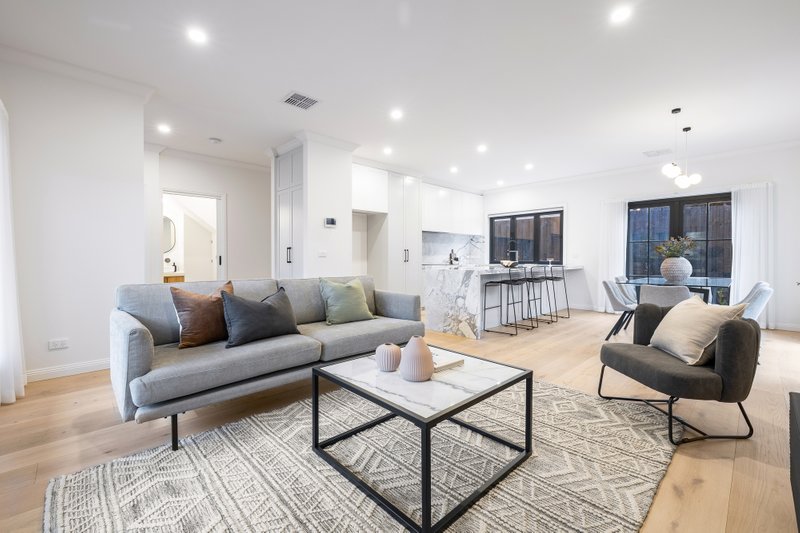
At the rear of the home, a soaring pitched ceiling with well-placed clerestory windows crowns the open plan entertaining zone, which boasts two distinct living areas along with a dedicated dining space. Here, a first-class stone kitchen is a chef's dream, appointed with premium Siemens appliances including an induction cooktop and semi-integrated dishwasher.
Bespoke cabinetry can be found throughout the residence – including the bedrooms, kitchen and secluded home office, which features a built-in desk and shelving. Also offered are a designer bathroom with freestanding bath, a full laundry, ducted heating/cooling and an auto garage with both rear and house access.
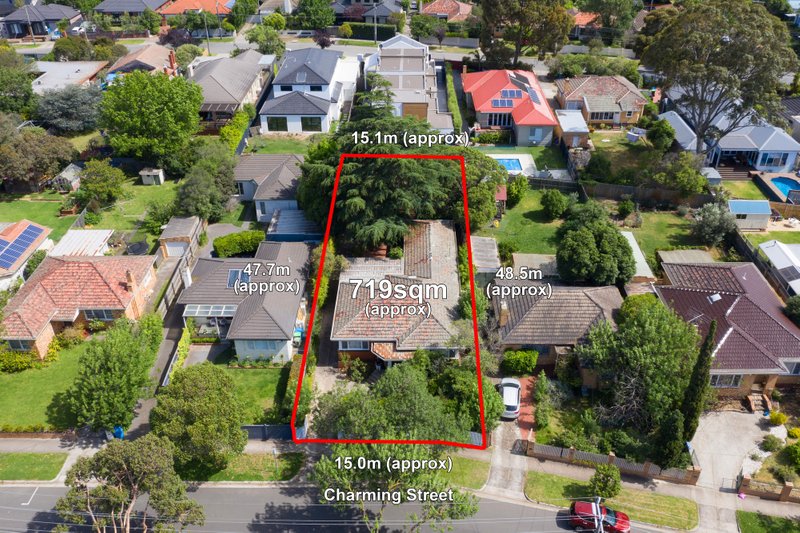
The landscaped backyard is easy to maintain, yet offers plenty of space for children & pets to play, whilst an undercover alfresco terrace sets the scene for year-round hosting.
Moments from Moorabbin’s retail, dining and public transport options, this sought-after beachside-of-the-highway pocket is within moments of Brighton’s elite private schools – including Haileybury & St Leonard’s colleges, the highway for a direct commute, beautiful parks & reserves, golf courses and the area’s beautiful beaches.
All land sizes, room dimensions, and floor plans provided are approximates only. Buxton does not accept any liability or responsibility for errors or discrepancies in any plans, rendering, or drawings used in the marketing material to describe the land and/or the property and/or any of its listed features. Prospective purchasers are advised to independently verify all room dimensions for accuracy.