Soaring Space, Effortless Family Living
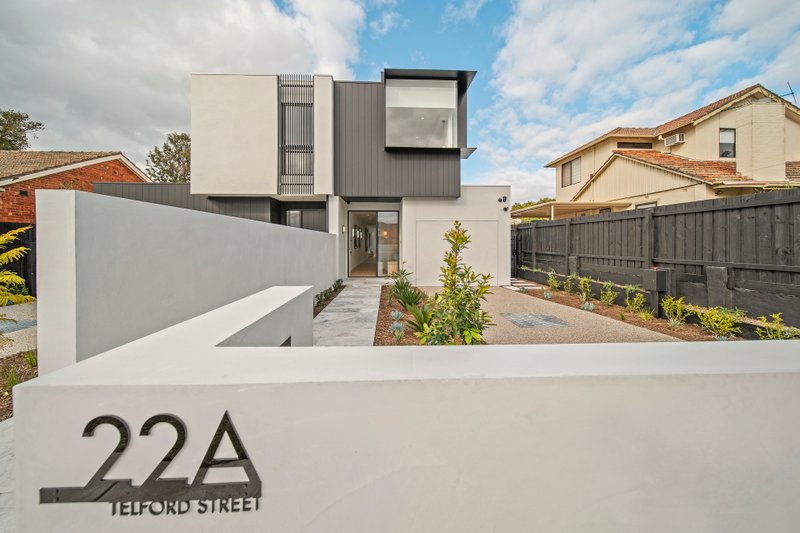
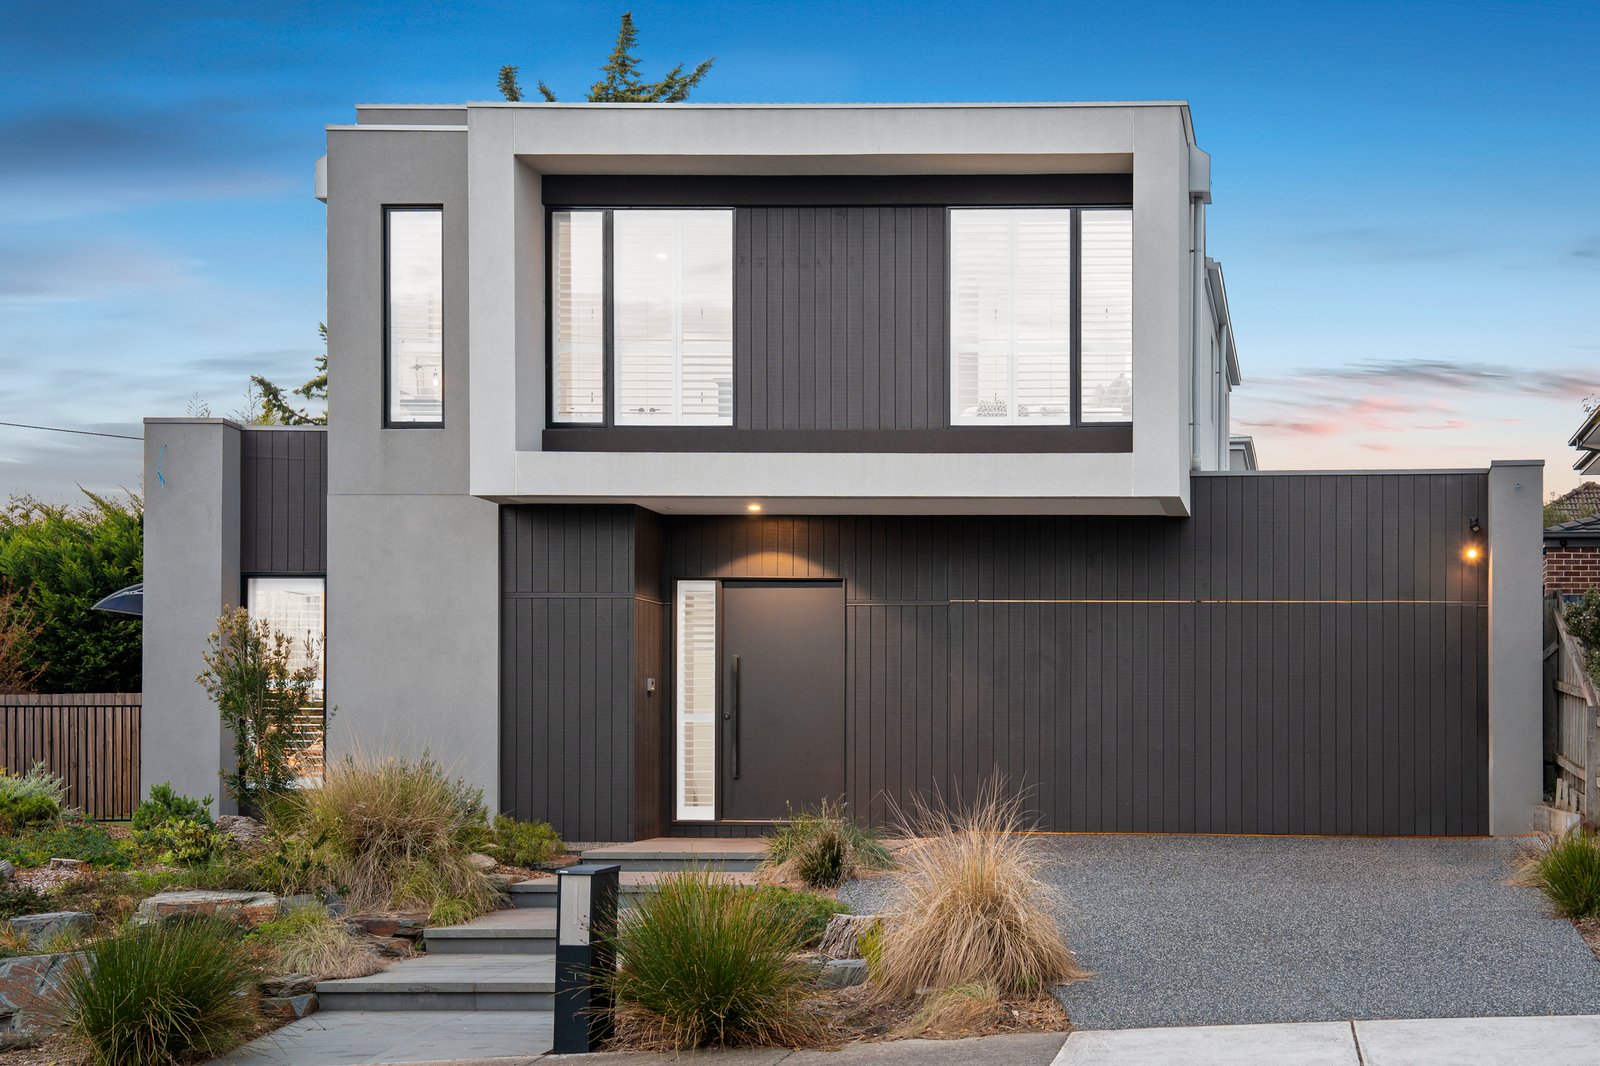
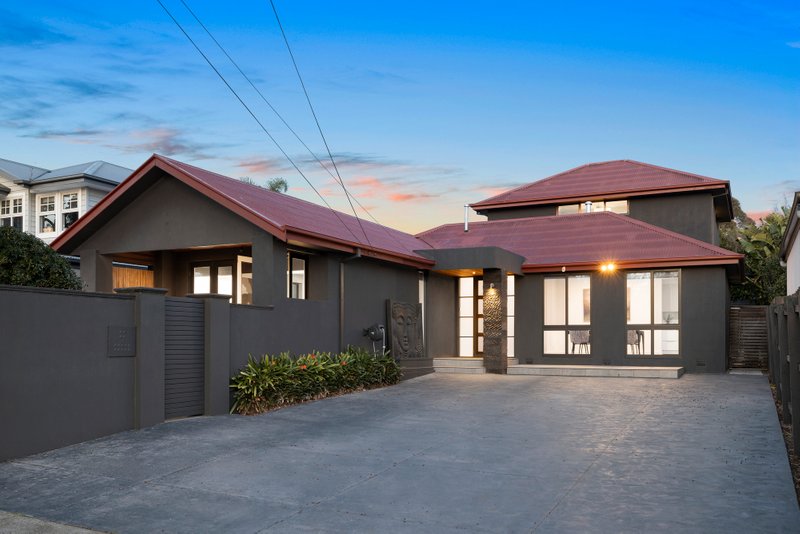
Soaring space, abundant northern light and exceptional family functionality define this striking Hampton East residence. Designed around the way a family actually lives, it combines generous proportions, two distinct living zones and beautifully connected indoor and outdoor spaces.
A wide entrance introduces pale timber floors, a two-person home office and a separate lounge offering genuine separation from the main family domain. At the heart of the home, a dramatic double-height void and sculptural staircase draw natural light deep into the interior before opening to expansive north-facing living and dining.
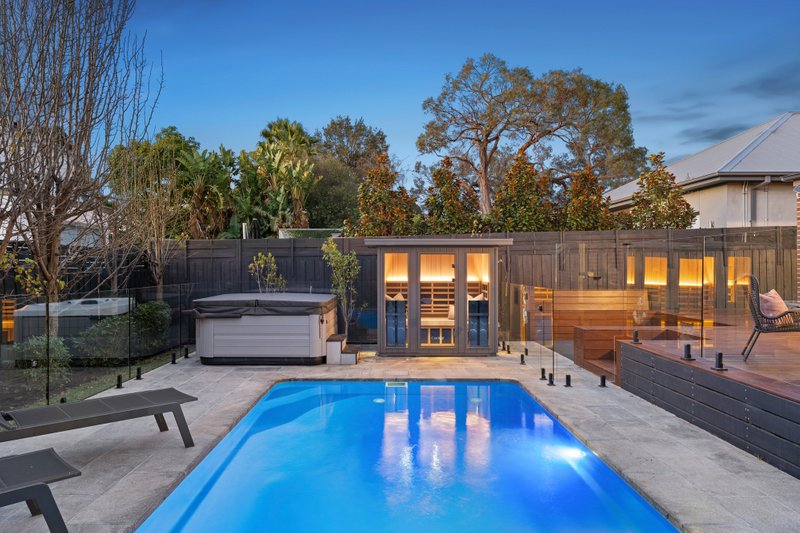
The kitchen makes a strong statement with a substantial stone island, Bosch induction cooking, twin ovens, dishwasher and walk-in pantry. Full-height glazing connects the living spaces with a deep covered terrace, level lawn and established garden, while a separate sunny deck provides another inviting outdoor retreat.
Upstairs, a central retreat complements the main living spaces and separates the luxurious main suite from three further bedrooms. The main suite includes a fitted dressing room and indulgent ensuite with twin basins, walk-in shower and freestanding bath.
Three bathrooms, generous storage, zoned heating and cooling, video intercom, large laundry and internal access from the double garage complete an exceptionally well-resolved family home close to parks, schools, Spring Road shops, Highett Village, transport and the bay.