Bespoke Family Luxury, Sought-After Locale
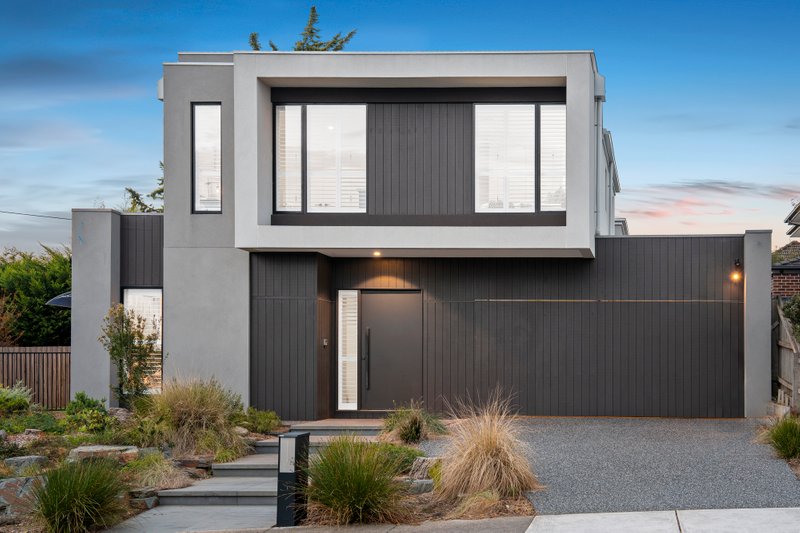
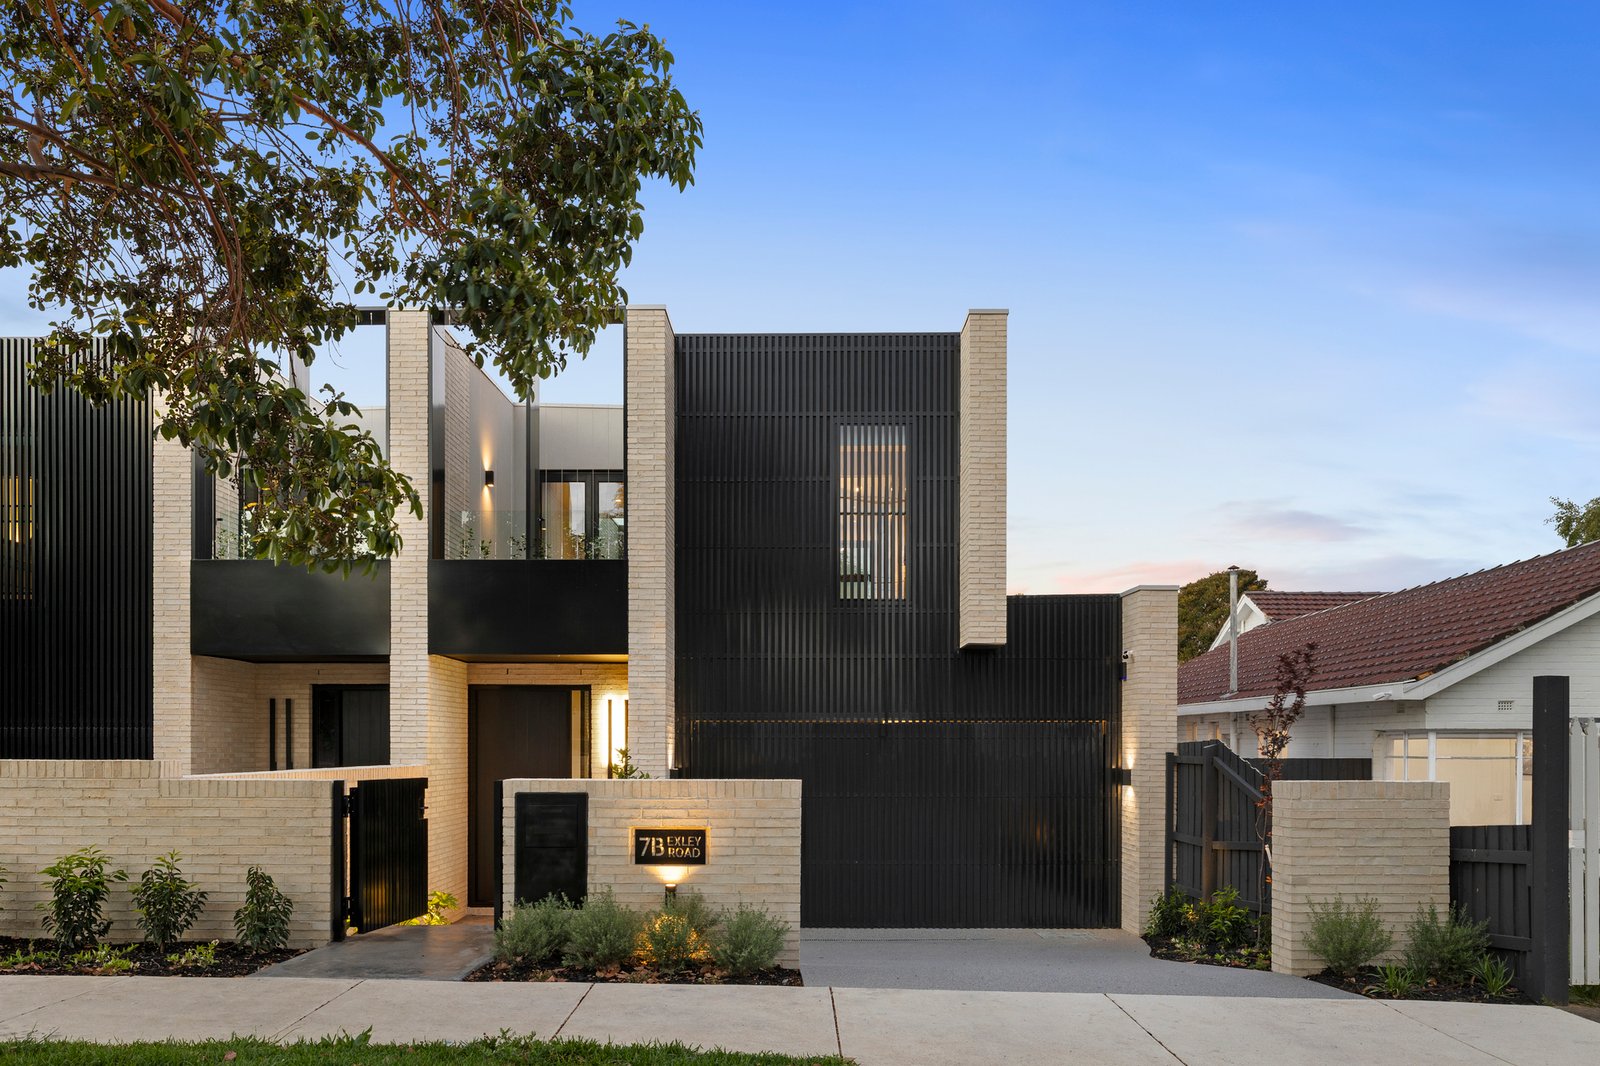
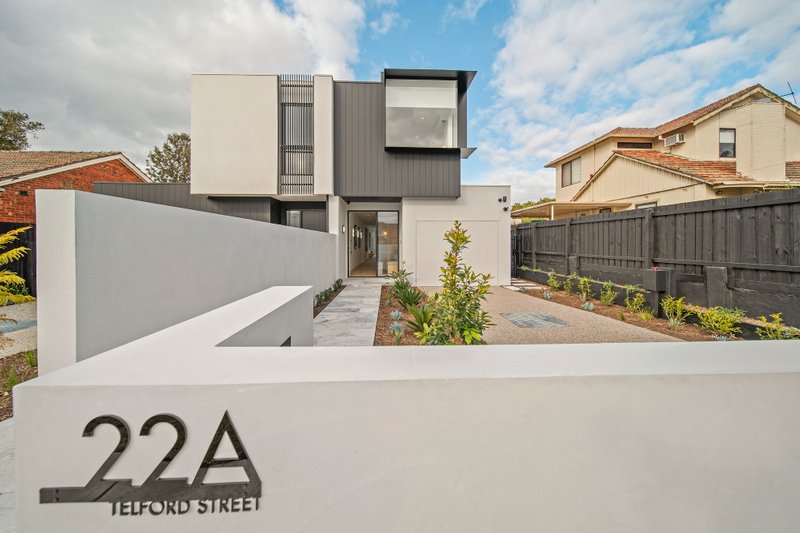
Architecturally designed and crafted with precision, this brand-new luxury residence pairs carefully curated interiors with beautifully landscaped surrounds. Where every detail reflects an unwavering commitment to quality and effortless everyday living, it is complemented by a sought-after address within moments of essential amenities and lifestyle attractions.
Instantly captivating thanks to its breathtaking slimline brick façade, the home opens to stunning Janine Carter Design interiors where no inclusion has been left to chance.
Whether entering via the front door or through the garage & laundry, the eye is immediately drawn to a glorious two-storey atrium-style lightwell, which brings in abundant natural light, evoking a wonderful sense of space and openness throughout.
Further on, a sumptuous curved polished plaster feature wall provides an elegant introduction to the impressive rear entertaining zone, where soaring ceilings and dramatic expanses of glass bring in northerly sunlight while also providing a seamless connection to the rear gardens with alfresco deck, built-in BBQ and firepit area.
Premium Miele appliances – including a pyrolytic oven, steam oven and induction cooktop – are highlights of the dream gourmet kitchen, which is anchored by a decadent marble island and includes a cocktail bar and butler’s pantry, complete with dark stainless-steel fridge/freezer.
A ground floor bedroom with bespoke wardrobing and an adjacent bathroom are crowd-pleasing inclusions, perfect for guests. The remaining bedrooms – all with ensuites and robes - are positioned upstairs for optimum quietude. The palatial primary bedroom is a sanctuary in every sense; it features a suntrap terrace and enviable walk-in robe/dressing room.
A first-floor lounge/retreat is yet another standout inclusion, complemented by a dedicated study area with bespoke workstation.
Individually zoned heating/cooling ensures personalised comfort throughout while a gas log fireplace, ducted vacuum, keyless entry, alarm/security and full laundry with direct access to the double auto garage add further everyday practicality.
A carefully considered selection of high-end appointments elevates the home’s appeal even further, including exquisite engineered floors, 100% wool carpet, porcelain tiles, sheer linen curtains, custom joinery and brushed nickel fixtures.
In a quiet pocket on the beachside of the highway, the home is close to Moorabbin Primary School and Sandringham College. Well-serviced by bus routes, it is also mere moments from Moorabbin and Highett stations, popular eateries & cafes and Bayside’s elite private schooling options.
All land sizes, room dimensions, and floor plans provided are approximates only. Buxton does not accept any liability or responsibility for errors or discrepancies in any plans, rendering, or drawings used in the marketing material to describe the land and/or the property and/or any of its listed features. Prospective purchasers are advised to independently verify all room dimensions for accuracy.