Sleek Inner-City Style with Family Space
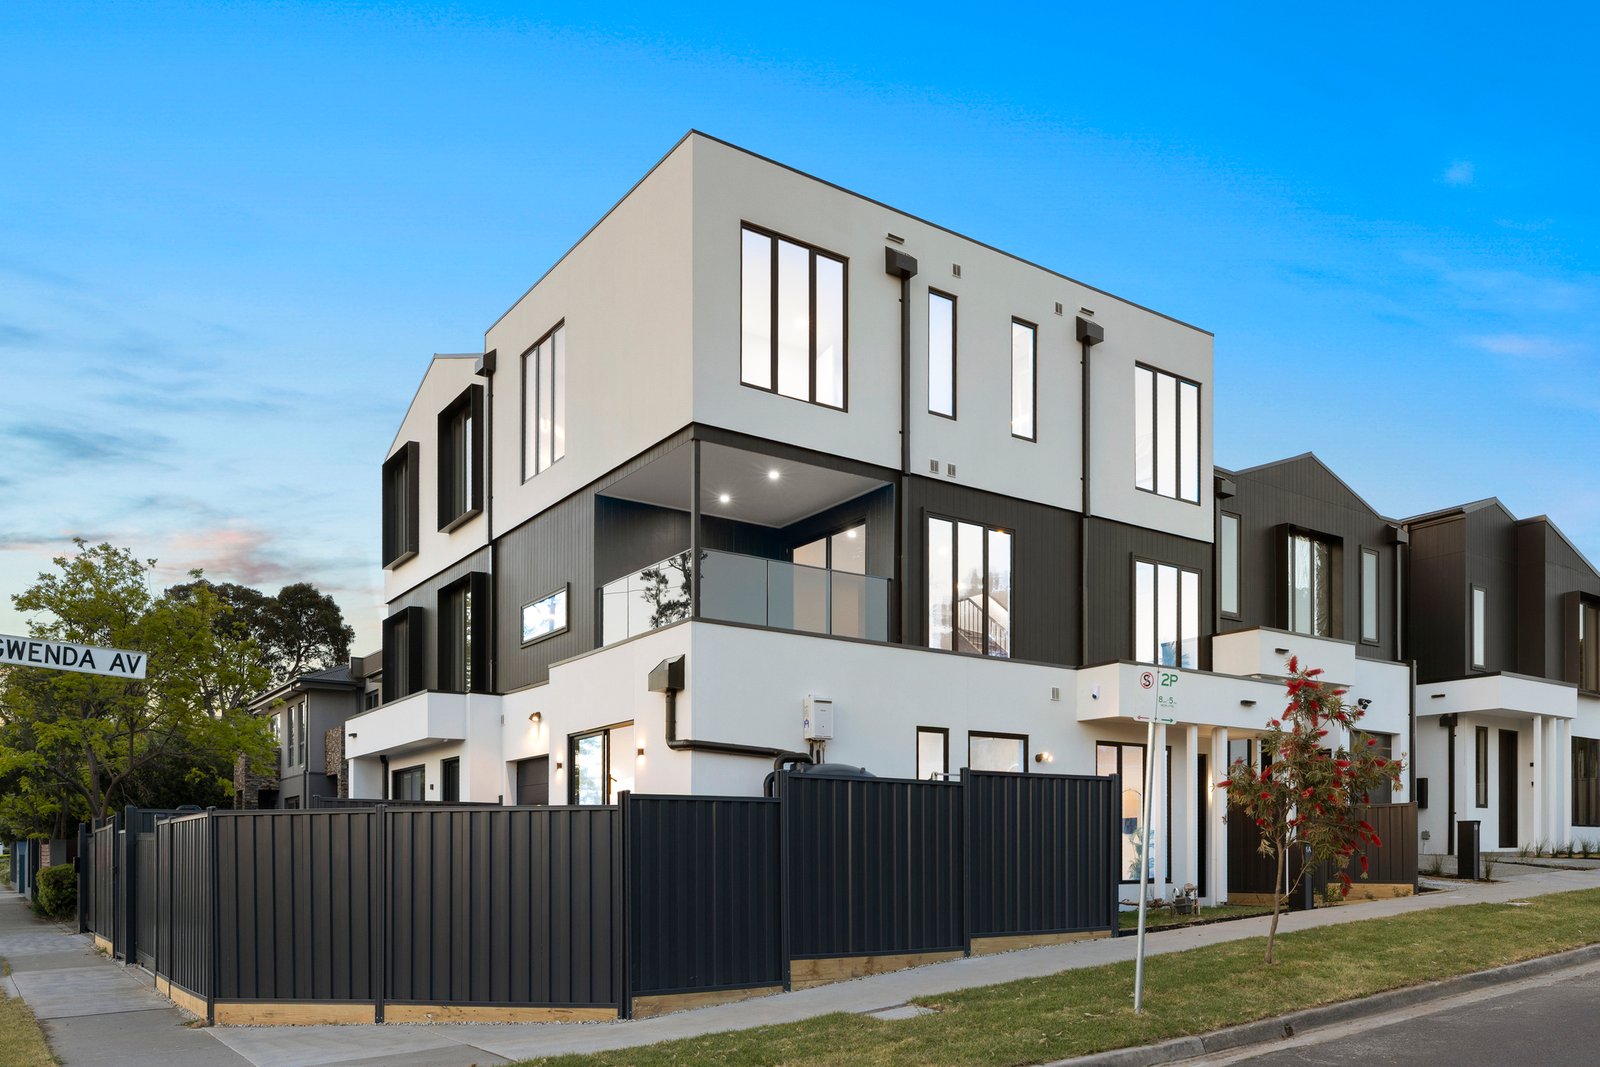
Experience the excitement of inner-city style living on the cusp of Moorabbin’s bustling hub with this brand-new tri-level residence - a triumph of design and true low maintenance liveability. Effortlessly sophisticated and elevated with high-quality finishes, there is a very functional natural zoning to the light-filled layout, sure to appeal to buyers of all shapes & sizes.
Secured by keyless entry and with a Bosch alarm for added peace of mind, the double-glazed interiors are flooded with natural light opening first to a valuable study zone. On entry level is the first of two ensuite bathrooms – a perfectly private main - which spills out to an alfresco deck & fenced garden allowing fresh breezes to flow through.
Life is centred around the next level open plan entertaining zone, which is generously proportioned for daily life and fabulous get-togethers – extending further to a sheltered balcony offering room to BBQ and dine. Hosts will appreciate the quality of the kitchen, which is topped with luxe stone and boasts high-end Smeg appliances including a seamlessly integrated dishwasher.
Topping the layout, the uppermost level is an idyllic chance for kids or guests to have their own space. Featuring a valuable second living area as well as the additional ensuite bedroom, it also provides a third double bedroom and the stunning main bathroom complete with a wet-room style shower and gorgeous fluted bath. A powder room on the other levels plus zoned heating/cooling ensure absolute comfort & convenience, while a full laundry, ample storage and internal entry to the auto garage are all included.
Showcasing quality joinery, designer bathrooms with floating marble-topped vanities, luxe tapware & floor-to-ceiling tiles, this standout home is a dynamic lifestyle package.
Enjoy the convenience of the locale, where there is an expansive park at the end of the road, the pedestrian crossover to Moorabbin Primary School is close by and the station, buses, cafes & shops are all within a walk.
All land sizes, room dimensions, and floor plans provided are approximates only. Buxton does not accept any liability or responsibility for errors or discrepancies in any plans, rendering, or drawings used in the marketing material to describe the land and/or the property and/or any of its listed features. Prospective purchasers are advised to independently verify all room dimensions for accuracy.