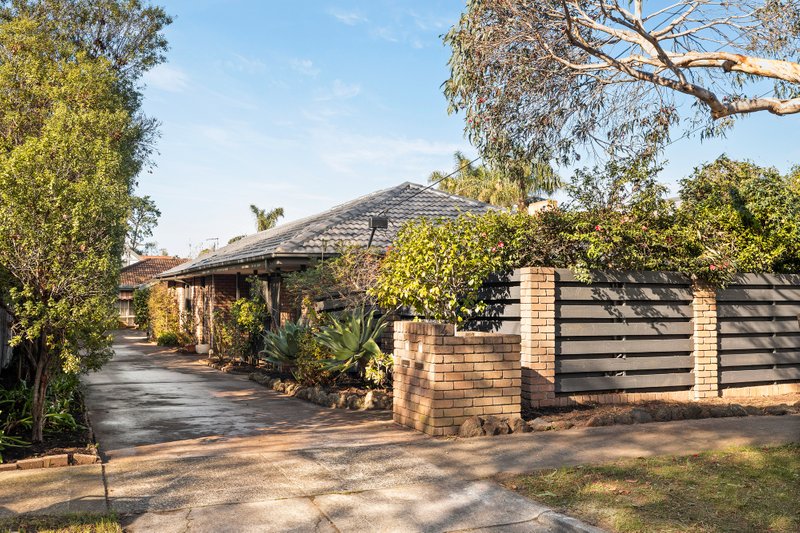
Gloss, Glamour & Greens!
Live a serene Sandbelt life with the Course out in front, sun behind and absolute glamour in between. Situated on the corner of Fern St., this three bedroom, two and a half bathrooms, home stretches wide to maximise north sun with wide entertainers' decking and two versatile living zones - each stepping out to the garden.
Glamorously styled with a state-of-the-art CaesarStone kitchen starring a massive waterfall-edge bench, a window splashback and high-end appliances (including Scholtes oven and Electrolux induction cooktop), this stylish home features fully-tiled bathrooms and a fully-fitted laundry (both with more stone), and extras including reverse-cycle ducted heating/refrigerated air-conditioning plus a fireplace, video-intercom and an auto-garage. But it's a very private, very sunny master-suite that is the ultimate luxury. Set away from it all beyond the second living zone, this garden-access suite features a vast dressing-room and sumptuous dual vanity ensuite with freestanding bath.
Family focused with the kindergarten at the door, Tricks Reserve at the end of the street and schools within a walk, this stylish home even has the luxury of a virtual cul-de-sac location - with the bay close to the 15th Holes of two different Sandbelt Golf Courses literally at the door!
All land sizes, room dimensions, and floor plans provided are approximates only. Buxton does not accept any liability or responsibility for errors or discrepancies in any plans, rendering, or drawings used in the marketing material to describe the land and/or the property and/or any of its listed features. Prospective purchasers are advised to independently verify all room dimensions for accuracy.