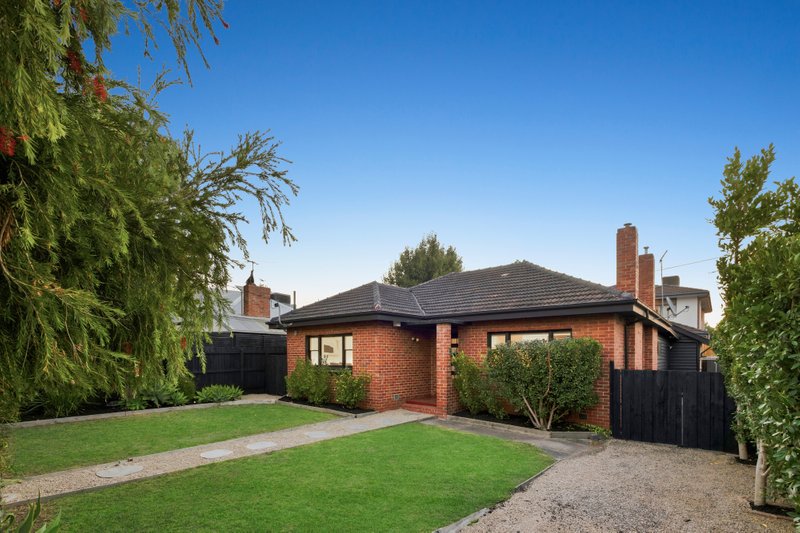
Blue-Chip Style & a Blue-Blood Address
Live a charmed life at an aristocratic address! The substantial original home on the block, this stylish three bedroom, two bathroom weatherboard beauty has been virtually rebuilt to offer an airy open-plan with defined living and dining areas separated from a window-walled rear lounge by a central Smeg appliance kitchen. This one is surrounded by quality homes in one of Hampton East's best streets and tightly-held pockets.
Styled with an exceptional eye for quality to include seamless Corian benchtops for the classic kitchen and frameless screening and stone-topped vanities for the designer bathrooms, this high-quality home opens to gorgeously groomed garden space front and rear. French doors to decking take the master bedroom into large & private lawned front gardens, while the living areas steps out to a lushly landscaped and paved entertainer's courtyard.
Luxe-detailed with solid Australian hardwood floors, this well-appointed home is centrally heated and cooled with sound-wiring to both living areas and built-in robes for every bedroom. With a big double carport behind auto-gates out front and shopping, station and the South Rd bus within a walk, this one has blue-chip style for a blue-blood Bayside lifestyle!
All land sizes, room dimensions, and floor plans provided are approximates only. Buxton does not accept any liability or responsibility for errors or discrepancies in any plans, rendering, or drawings used in the marketing material to describe the land and/or the property and/or any of its listed features. Prospective purchasers are advised to independently verify all room dimensions for accuracy.