Single-Level Style, Parkside Lifestyle
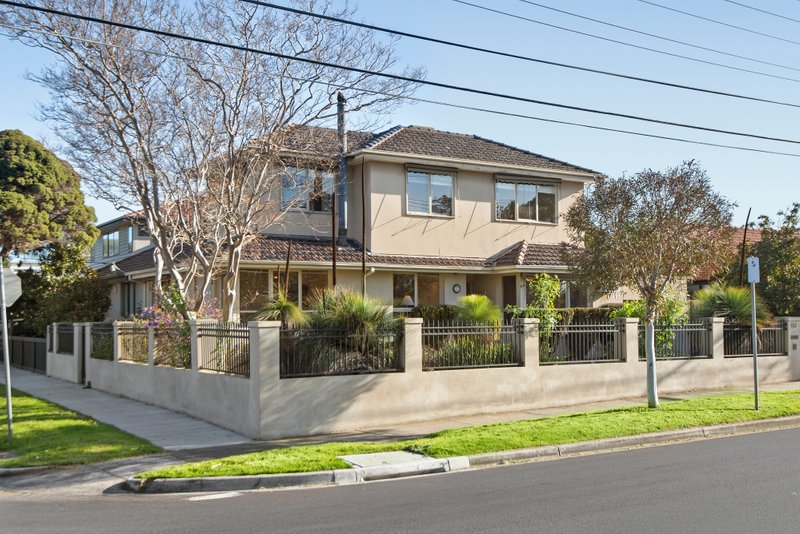
Family living doesn't get more singularly well-located than this! In rose-filled corner gardens directly opposite Peterson Reserve, this four bedroom, three bathroom home offers a single-level triple-zone floorplan of expansive proportions. Graced with elegant formal lounge-dining plus an expansive family zone flowing seamlessly to decking, this parkside prestige home goes even further with a quiet media lounge fully appointed with 100" fixed screen, projector, sound system & 3 seater recliner.
Adaptably accommodating with a luxe parkview master-suite (including frameless-screened spa-ensuite and WIR) plus a second suite (with ensuite) to the rear (perfect for in-laws or adult children), this high-quality home features a sleek stone kitchen with 900mm European range, glossy polished porcelain floors and luxuries including ducted heating and cooling, 3000L tanks and a side-access double auto-garage.
With the wide open spaces of Peterson Reserve stretched out in front and the bus to Sandringham Village and Highett station just a walk through the park, this is single-level parkside prestige with a family edge!
All land sizes, room dimensions, and floor plans provided are approximates only. Buxton does not accept any liability or responsibility for errors or discrepancies in any plans, rendering, or drawings used in the marketing material to describe the land and/or the property and/or any of its listed features. Prospective purchasers are advised to independently verify all room dimensions for accuracy.